zoom_in
- Home
- RERA Projects
- Gurugram
- M3m Urbana
verifiedRERA Registered
Group Housing
Ongoing project
Ready To Move

M3m Urbana RERA details
Price on Zricks.com
₹ 30 Lacs to 4 Cr
124 - 11355 Sq.Ft
apartmentFull project page
workspace_premium
HRERA registration number
errorRegistration expired 31 Dec 2021
GGM/341/73/2019/35
landscape
Project area2.82 Acres
apartment
Total units416
payments
Project cost₹ 210.71 Cr
key
PossessionQuarter 1, 2017
event_available
Completion (RERA)Dec 2021
gavelRERA filing
RERA overview
As filed by the promoter in Form REP-I with HRERA Gurugram.
- businessPromoter
- M3M India Pvt. Ltd. & Martial Buildcom Pvt. Ltd.
- placeLocation
- Sector-67, Gurugram
- mapTehsil / District
- Gurgaon, Gurugram
- verifiedRERA status
- Approved and certificate uploaded
- account_balanceAuthority
- HRERA Gurugram
- edit_calendarApplied on
- 27 Feb 2019
- architectureLayout plan approved
- 04 Apr 2016
- constructionConstruction start
- 19 Mar 2012
- event_availableCompletion date
- 31 Dec 2021
- workspace_premiumRegistration valid
- 18 Jun 2019 – 31 Dec 2021
- layersFAR (permissible / proposed)
- 28,721.56 / 175
- paymentsEstimated project cost
- ₹ 210.71 Cr
Licence
gavel
11 of 2011 dated 28.01.2011Town & Country Planning Department, Haryana · promoter is the owner-licensee
Land use 2.82 acres in all
Estimated cost ₹ 210.71 Cr in all
Promoter
business
- Company
- M3M India Pvt. Ltd. & Martial Buildcom Pvt. Ltd.
- Registered office
- Office No. 1221A, Devika Tower,12th Floor, 6, Nehru Place, New Delhi-110019
- CIN
- U45400DL2007PTC170267
info
Details are as filed with HRERA (haryanarera.gov.in) and may change after the last update on 08 Oct 2026.
support_agent
Book a free site visit
Latest price, offers and a guided visit of M3M Urbana.
apartmentAbout the project
About M3M Urbana
home_work
Property type
Retail Space-Mall + Office Space-Commercial/Mall + Food Court Space
construction
Status
Ready To Move
event_available
Possession
Quarter 1, 2017
square_foot
Sizes
124 - 11355 Sq.Ft
landscape
Project area
8.20 Acres
apartment
Total units
961
location_city
Towers
10
sell
Booking type
Original Booking, Resale
verified
Approved by
TCP
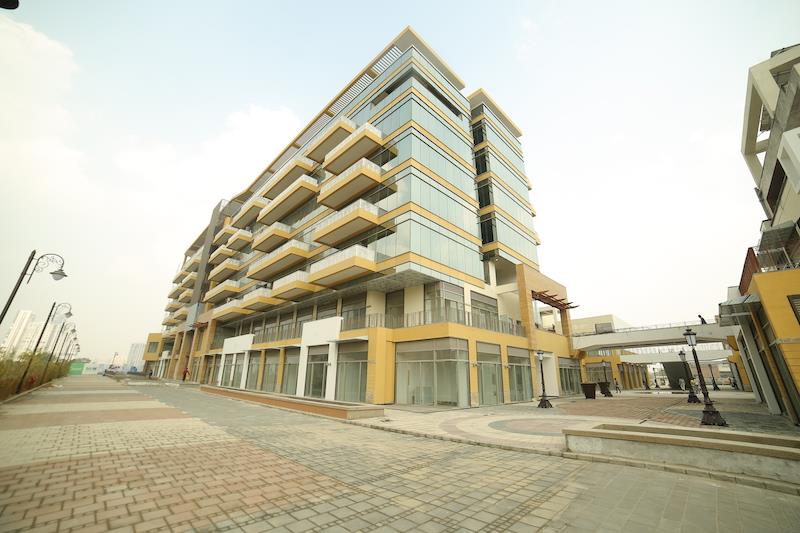
M3M Urbana is an urbane marvel in the Gurgaon skyline boasting of the most consumer friendly retail spaces and employee friendly office spaces. Located in Sector 67, Gurgaon, equidistant from Sohna Road as well as Golf Course Extension Road, M3M Urbana offers commercial spaces that resemble those in California or uptown Manhattan. This urban structure goes up to 12 floors and is a testament to the true nature of commerce.
Project USP
- Ground, first and second floor dedicated to retail
- Large frontage and vast signage space allows for high visibility
- Arcade for all retail units
- Second floor presents a restaurant with terrace dining
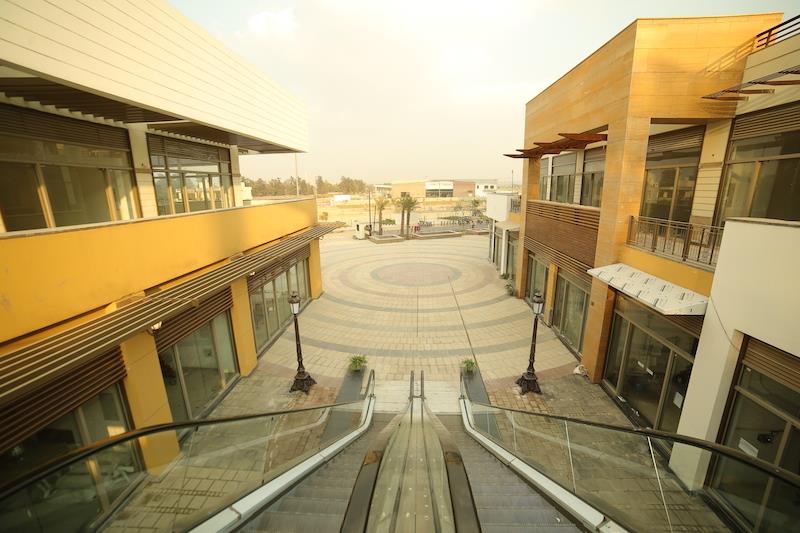
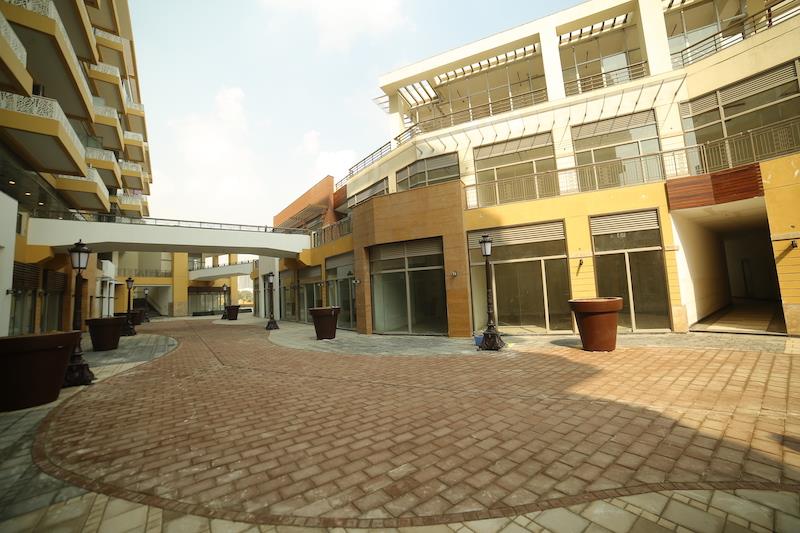
- Central and pedestrian plazas that come with food stalls
- Manicured green areas around the building
- Surface as well as multi-level basement parking for offices
Project Consultants
- Architectural Design : RSA + R204 Designs, USA
- Landscape Architects : Elements Design Studio, Singapore
- Lightning Consultant : LDPI, UK
- Execution Partner : M/s Shapoorji Pallonji & Co. Ltd.
architectureFloor plans
Units & floor plans
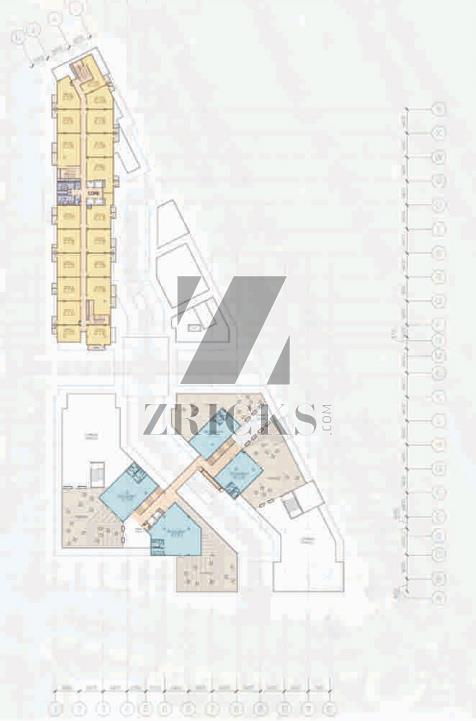
11 unit types of M3M Urbana on Zricks.com with sizes, prices and floor plans.
zoom_in
 zoom_in
 zoom_in
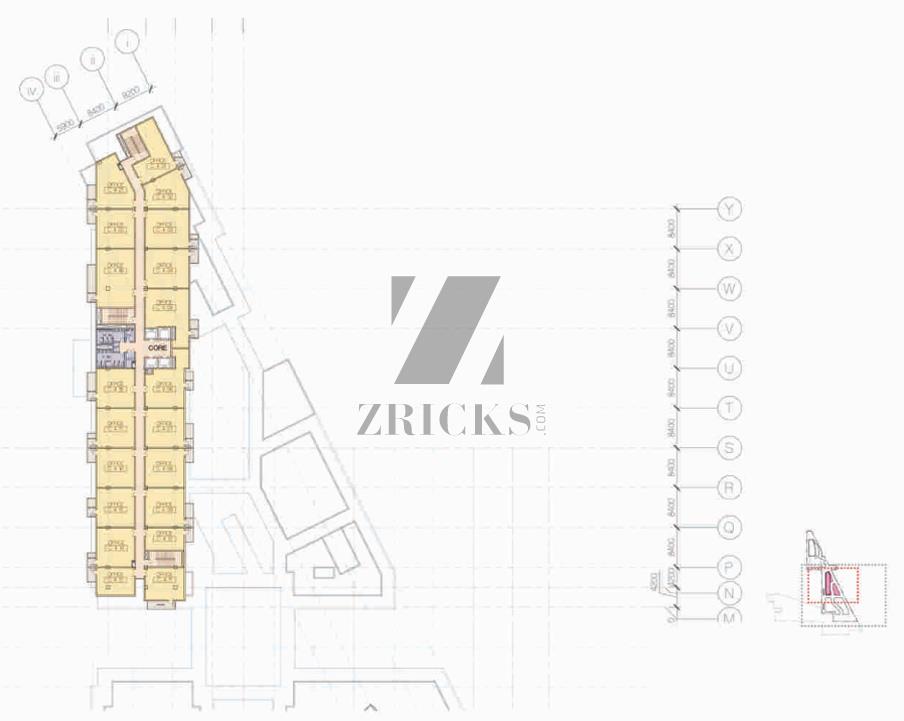
Office Space-Commercial/Mall
Office Space-Commercial/Mall
3rd Floor
- Size
- 400 Sq. Ft.
Price on request
 zoom_in
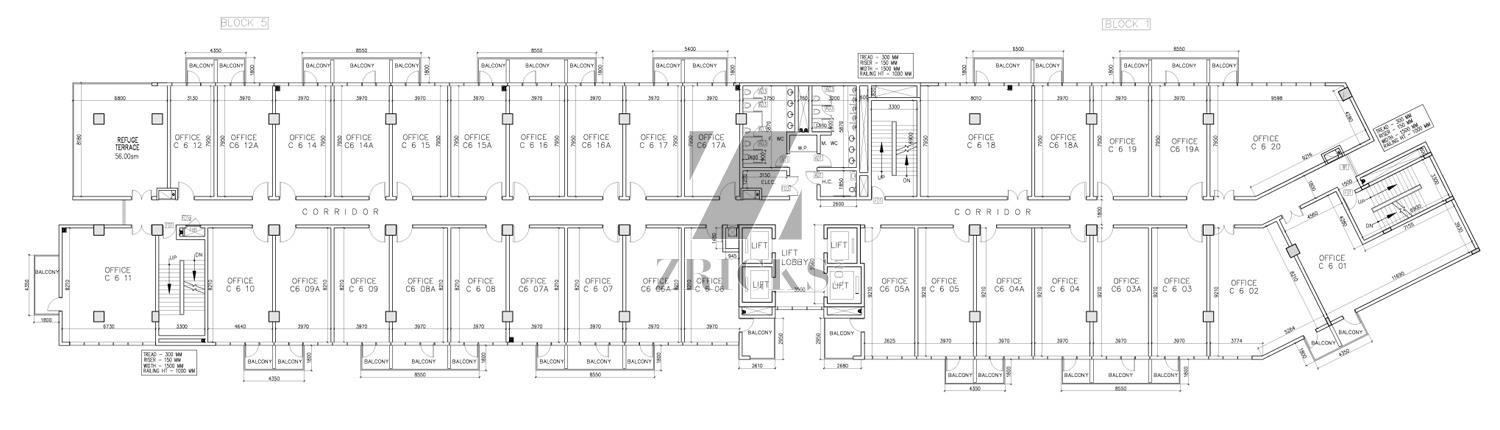
Office Space-Commercial/Mall
Office Space-Commercial/Mall
4th Floor
- Size
- 648 Sq. Ft.
Price on request
 zoom_in
Office Space-Commercial/Mall
Office Space-Commercial/Mall
6th Floor
- Size
- 648 Sq. Ft.
Price on request
 zoom_in
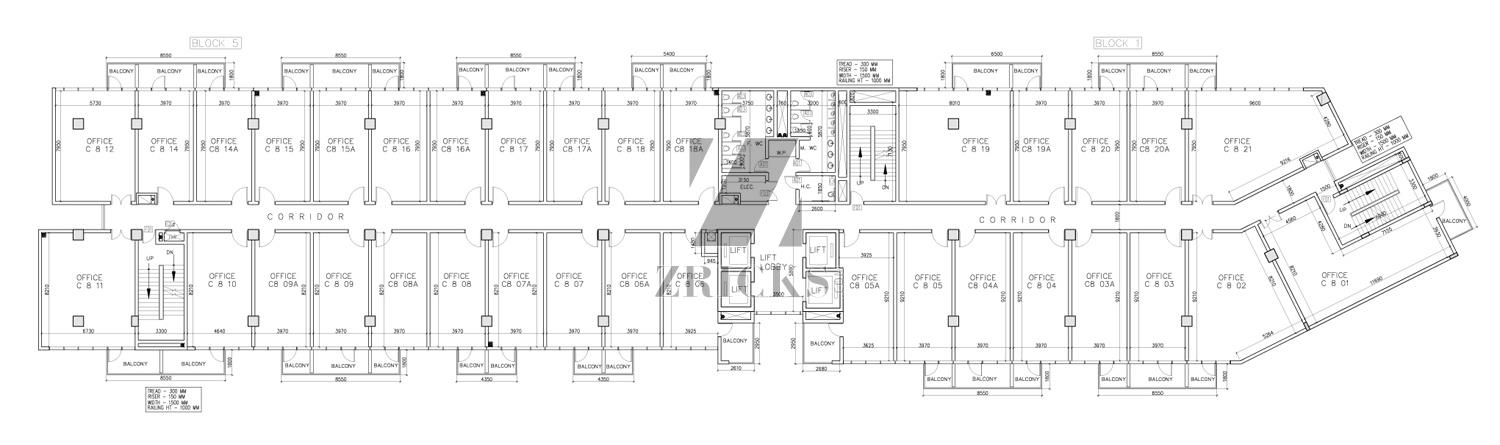
Office Space-Commercial/Mall
Office Space-Commercial/Mall
7th Floor
- Size
- 648 Sq. Ft.
Price on request
 zoom_in
Office Space-Commercial/Mall
Office Space-Commercial/Mall
8th Floor
- Size
- 648 Sq. Ft.
Price on request
 zoom_in
Office Space-Commercial/Mall
Office Space-Commercial/Mall
9th Floor
- Size
- 648 Sq. Ft.
Price on request
 zoom_in
Office Space-Commercial/Mall
Office Space-Commercial/Mall
10th Floor
- Size
- 648 Sq. Ft.
Price on request
 zoom_in
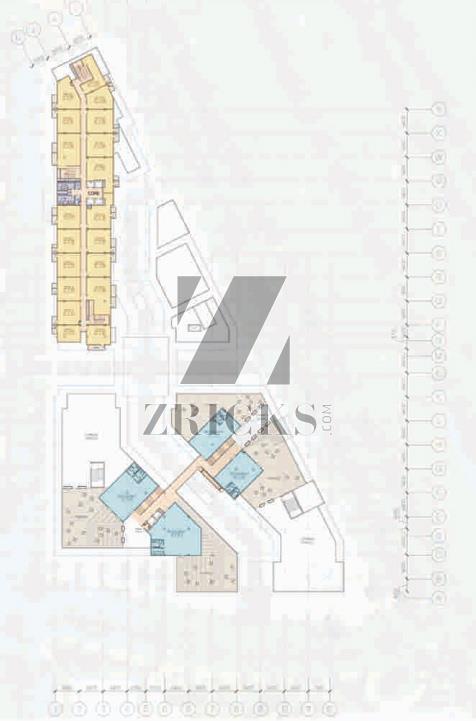
Office Space-Commercial/Mall
Office Space-Commercial/Mall
12th Floor
- Size
- 648 Sq. Ft.
Price on request
 zoom_in

This weekend
You're invited to the carnival!
event15 Oct - 18 Oct 2026Thursday to Sunday, 10 am onwards. Join the M3M India Limited carnival to get on-spot discounts.
360
360° Virtual TourJoin a live 360° virtual tour of M3M Urbana with our expert.
Mr Prashant Agarwal is available to discuss all your queries.
Online now · replies on WhatsApp
Hello! Ask me anything about M3M Urbana – prices, floor plans, offers or a free site visit.
Quick questions
apartmentRERA units
Unit types
416 units in 7 types as registered with RERA · 131 booked when the project was registered.
| Type | Carpet area (sq ft) | Units | Booked | Unsold |
|---|---|---|---|---|
| BLOCK 7 (2 TO 16 FLOOR)- ONE ROOM SERVICED APARTMENTS ONE KEY RESIMENTS | 398 | 132 | 81 | 51 |
| BLOCK 8 - (2 TO 17 FLOOR) - ONE ROOM SERVICED APARTMENTS | 538 | 179 | 0 | 179 |
| BLOCK 8 (G+1) | 560 | 30 | 23 | 7 |
| BLOCK 7 (2 TO 16 FLOOR)- TWO ROOM SERVICED APARTMENTS ONE KEY RESIMENTS | 570 | 24 | 22 | 2 |
| BLOCK 8 - (2 TO 17 FLOOR) - TWO ROOM SERVICED APARTMENTS | 1,076 | 25 | 0 | 25 |
| BLOCK 2 RESTAURANT (2ND FLOOR) | 1,993 | 1 | 1 | 0 |
| BLOCK 7 (G+149) | 3,003 | 25 | 4 | 21 |
Carpet areas as filed with RERA (square metres, shown in square feet). Booked / unsold are as on the RERA application date.
Parking spaces59
Underground / stilt / open30 / 0 / 29
Units constructed / booked (at registration)416 / 132
parkFacilities
Facilities & services
18 facilities in the promoter's service plan estimate · ₹ 34.96 Cr budgeted.
-
add_road
Internal Roads and Pavements ₹ 1.19 Cr est.
-
water_drop
Water Supply System ₹ 2.23 Cr est.
-
water
Storm Water Drainage ₹ 2.23 Cr est.
-
bolt
Electricity Supply System ₹ 2.98 Cr est.
-
recycling
Sewage Treatment & Garbage Disposal ₹ 1.49 Cr est.
-
light
Street Lighting ₹ 15 L est.
-
local_fire_department
Security and Fire Fighting ₹ 5.37 Cr est.
-
park
Playgrounds and Parks ₹ 12 L est.
-
wb_sunny
Renewable Energy System ₹ 50 L est.
-
recycling
Sewage Treatment Plant (STP) ₹ 36 L est.
-
water_drop
Underground Water Tank ₹ 37 L est.
-
water_drop
Rain Water Harvesting ₹ 37 L est.
-
bolt
Electrical Sub Station ₹ 3.22 Cr est.
-
check_circle
Other Expenditure on Plumbing Head ₹ 74 L est.
-
check_circle
Mechanical Ventilation ₹ 33 L est.
-
check_circle
Air Conditioning ₹ 7.56 Cr est.
-
check_circle
Lifts ₹ 3.11 Cr est.
-
nature
Landscape and Boundary Wall ₹ 98 L est.
Also budgeted Any Other · ₹ 1.66 Cr
Not in this filing Club House / Community Centre Shopping Area School Hospital / Dispensary
External connections
- radio_button_uncheckedRoads GMDA/ HSVP
- check_circleWater Supply GMDA/ HSVP
- check_circleElectricity DHBVN
- check_circleSewage Disposal GMDA/ HSVP
- check_circleStorm Water Drainage HUDA / HSVP
Specifications
- Flooring Details of Various Parts of House
- CEMENT CONCRETE FLOORING
- Wall Finishing Details
- PLASTER AND WHITEWASH
- Bathroom Fittings
- OF EQUIVALENT REPUTED BRAND
- Doors and Windos Frames
- ALUMINIUM AND GLASS
- Glass Work
- GLAZED
- Electric Fittings
- OF REPUTED BRAND
- Conducting and Wiring Details
- PVC CONDUIT / REPUTED COPPER WIRE
- Water Storage
- RCC TANK
- Lift Details
- PROVIDED OF REPUTED BRAND
- External Glazings
- ALUMINIUM GLAZED
- Windows / Glazings
- ALUMINIUM GLAZED
- Main Doors
- ALUMINIUM AND GLASS
- Electrical Fittings
- OF REPUTED BRAND
- Cng Pipe Line
- N.A.
- Provision of Wifi and Broadband Facility
- N.A.
- External Finishing / Colour Scheme
- TEXTURE PAINT
- Internal Finishing
- PLASTER AND WHITEWASH
- Floor
- TILE /CARPET / WOODEN LAMINATE (ANY ONE OF THIS)
- Walls
- PAINT – PLASTIC EMULSION
- Ceiling
- PLASTIC EMULSION
- Floor
- TILE / WOODEN LAMINATE
- Walls
- PAINT – PLASTIC EMULSION
- Ceiling
- PLASTIC EMULSION
- Modular Wardrobes
- N.A.
- Floor
- TILE
- Walls
- TILE
- Ceiling
- FALSE CEILING WITH PAINT
- Counters
- GRANITE OR MARBLE COUNTER
- Sanitary Ware / Cp Fittings
- REPUTED BRAND
- Fitting / Fixtures
- REPUTED BRAND
- Floor
- TILE / WOODEN LAMINATE
- Walls
- PLASTIC EMULSION PAINT
- Ceiling
- FALSE CEILING WITH PAINT
- Wardrobes
- N.A.
- Floor
- TILE
- Walls
- TILE
- Ceiling
- PLASTIC EMULSION PAINT
- Counters
- GRANITE / MARBLE COUNTER ( ANY ONE)
- Sanitary Ware / Cp Fittings
- REPUTED BRAND
- Fixtures
- REPUTED BRAND
- Floor
- TILE
- Walls
- 2’ TILE ABOVE COUNTER + BALANCE PAINT
- Ceiling
- PLASTIC EMULSION PAINT
- Counters
- GRANITE COUNTER
- Fixtures
- REPUTED BRAND
- Kitchen Appliances
- N.A.
- Floor
- TILE
- Walls & Ceiling
- PAINT OR SNOWCEM
- Toilet
- N.A.
- Balcony
- N.A.
- Floor
- TILE
- Walls & Ceiling
- SNOWCEM / TEXTURE PAINT
- Railings
- GLASS RAILING
- Fixtures
- N.A.
task_altApprovals
Statutory approvals
Approvals declared in Form REP-I Part E.
- verified Forest NOC Obtained
- verified Airport Height Clearance NOC Obtained
- verified HUDA Construction Water NOC Obtained
- verified Electrical Load Availability Obtained
- verified Environmental Clearance Obtained
- verified Consent to Establish Obtained
- verified Fire Scheme Approval Obtained
- verified Services Estimates Obtained
Plans filed with RERA
- check_circleLayout plan
- check_circleDemarcation plan
- check_circleZoning plan
- check_circleBuilding plan
- check_circleSite plan
- check_circleFloor plan
- check_circleApartment plans
- check_circleElevation section
- check_circleDetail of permissible FAR
- check_circleDetail of covered area achieved FAR
- check_circleRoads and pavement plan
- check_circleElectricity supply plan
- check_circleWater supply plan
- check_circleSewerage and garbage disposal plan
- check_circleStorm water drainage
- check_circleStreet lighting plan
- check_circleParking plan
folder_openDocuments
RERA documents
13 documents downloaded from the HRERA portal. Opens as PDF.
Plans & layouts
picture_as_pdf
Service Plans Showing the Services on the Layout Plan16 Feb 2019 · 1.3 MB
open_in_new
picture_as_pdf
A Complete Set of the Last Approved Building Plans18 Feb 2019 · 765 KB
open_in_new
picture_as_pdf
Zoning Plan04 Feb 2019 · 5.0 MB
open_in_new
picture_as_pdf
In Case of Group Housing / Commercial Sites, a Copy of the Approved Site Plan04 Feb 2019 · 5.0 MB
open_in_new
picture_as_pdf
In Case of Plotted Colony, the Latest Layout Plan27 Feb 2019 · 6.2 MB
open_in_new
Licence & approvals
CA certificates
picture_as_pdf
Non Default Certificate from a Chartered Accountant20 Feb 2019 · 514 KB
open_in_new
picture_as_pdf
Certificate from a Chartered Accountant Certifying That the Informstion Provided by the Applicant in Form REP-1-C-X Is Correct as per the Books of Accounts / Balance Sheet of the Applicant20 Feb 2019 · 514 KB
open_in_new
Financials
timelineDevelopment
Development schedule
Planned spend each year, from the promoter's quarterly schedule.
Completion committed to RERA: 31 Dec 2021.
placeLocation
Location advantages of M3M Urbana
 near_me Open in Google Maps
home_workM3M Urbana, Sector 67, Golf Course Extn. Road, Gurgaon, Haryana, India
Location advantages
- 1.9 km away from the Golf Course Extension Road which has been named as NH 236
- 7.8 km from Rajiv Chowk that connects Sohna Road to the Delhi-Jaipur Highway
- 9 km away from HUDA City Centre metro station
- 10.3 km away from the Gurgaon Fairdabad Road
- 11.2 km away from MG Road which leads directly into South Delhi
domainDeveloper
About the developer

M3M India Limited
39 projects on Zricks
M3M India Limited, established more than a decade ago has become a renowned name as a real estate developer of choice. M3M is known for developing classy and affordable living solutions for its clientele. The name of the group M3M stands for “Magnificence in the trinity of Men, Material and Money” and it is distinguished in the real estate industry with its unique concepts, unparalleled service standards and multi-dimensional real estate solutions for clients. The group has developed some of the most well-known and widely appreciated residential projects in Delhi-NCR. M3M follows the philosophy of using all the skills and creativity to bring novelty into the real estate sector. The most well-known of them all is the M3M Polo Suites that has been designed around the affluent sport, Polo.
Since its inception, the M3M group has been providing state-of-the-art infrastructure and real estate solutions to its clients. The group has always strived to provide the best with unfailing commitment towards innovation, technology, quality, client satisfaction and ethical business practices of highest standard. The company has won many awards for its accomplishments that has enhanced its reputation.
M3M’s vision is to emerge as the leading real estate company in India with a global presence. M3M has made it a mission to deliver high-quality through highest levels of professionalism, quality in service along with proper business practice and ethics. Under the guidance of its Director Mr. Roop Bansal, M3M has become a name to reckon with in the real estate market with smooth financial and commercial systems working in tandem to ensure complete client satisfaction without compromising on the quality of any venture it takes up. M3M has a separate corporate social responsibility wing that donates towards social causes along with motivating everyone to volunteer at and support various NGO’s.
support_agent
M3M Urbana
Share your details and our expert will call you back.
- check_circle Free site visit
- check_circle Best price assistance
- check_circle Home loan help
request_quote
M3M Urbana
Get the latest price and availability for this unit.
- check_circle Free site visit
- check_circle Best price assistance
- check_circle Home loan help
redeem
Unlock M3M Urbana offers
Limited-period October deals, shared by our expert.