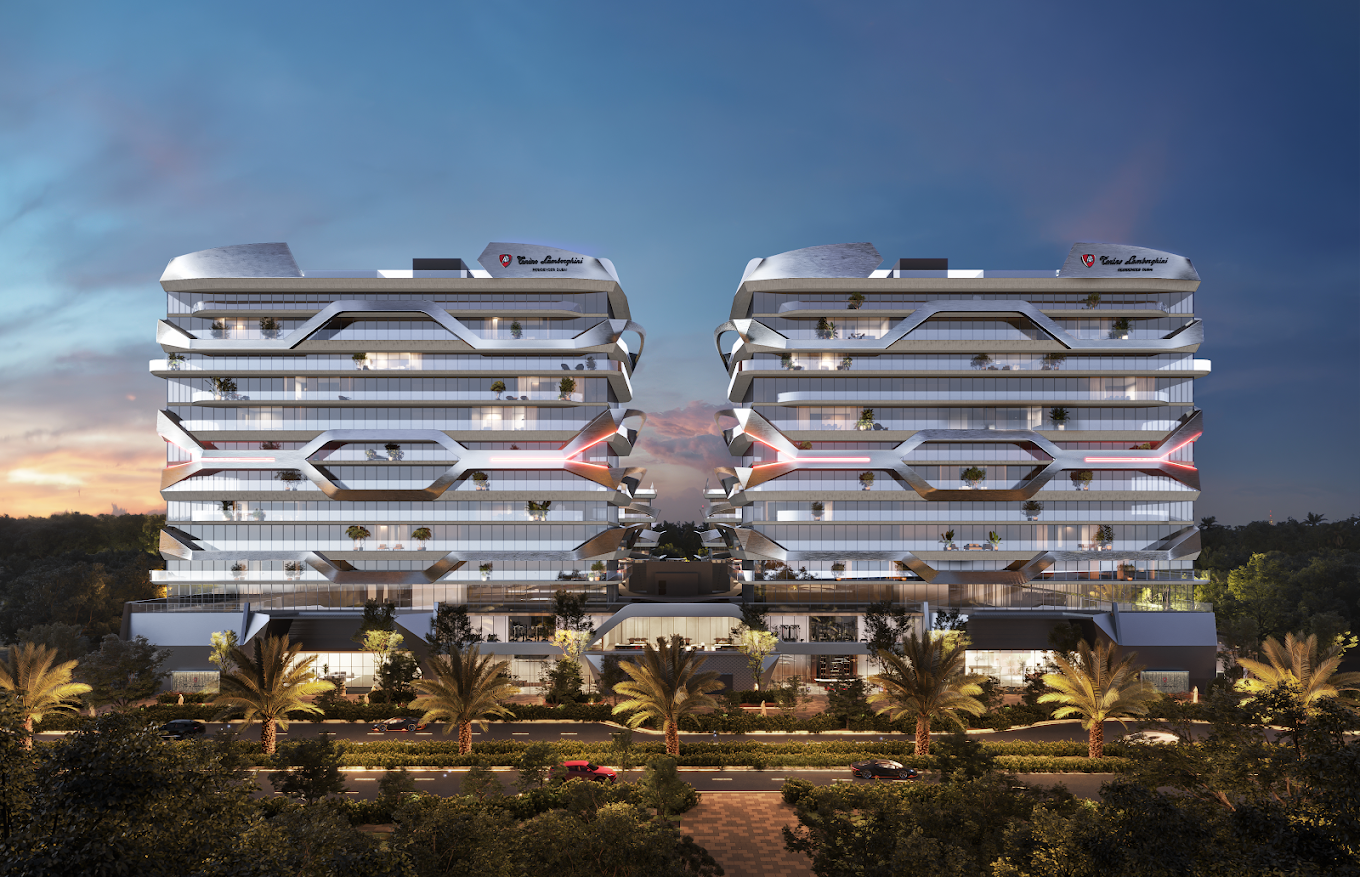
architecturePlan on request
- Home
- RERA Projects
- Gurugram
- Tonino Lamborghini Residences Gurugram
verifiedRERA Registered
Group Housing
New project
New Launch

Tonino Lamborghini Residences Gurugram RERA details
Price on Zricks.com
₹ 4.92 Cr to 6.48 Cr
3, 4 BHK · 2050 - 2700 Sq.Ft
apartmentFull project page
workspace_premium
HRERA registration number
GGM/1056/788/2026/28
bed
Configuration3, 4 BHK
landscape
Project area12.4 Acres
apartment
Total units870
payments
Project cost₹ 2,890.97 Cr
key
PossessionQuarter 4, 2033
event_available
Completion (RERA)Jan 2033

gavelRERA filing
RERA overview
As filed by the promoter in Form REP-I with HRERA Gurugram.
- businessPromoter
- Signatureglobal (India)Limited
- placeLocation
- Village – Fazilpur Jharsa, Sector-71, Gurugram, Haryana
- mapTehsil / District
- Badshahpur St, Gurugram
- verifiedRERA status
- Approved and certificate uploaded
- account_balanceAuthority
- HRERA Gurugram
- edit_calendarApplied on
- 03 Mar 2026
- architectureLayout plan approved
- —
- constructionConstruction start
- 01 Mar 2026
- event_availableCompletion date
- 01 Jan 2033
- workspace_premiumRegistration valid
- —
- layersFAR (permissible / proposed)
- 2.65 / 2.53
- paymentsEstimated project cost
- ₹ 2,890.97 Cr
Licence
gavel
187 of 2025 Dated 25.09.2025Town & Country Planning Department, Haryana
Land use 12.4 acres in all
Estimated cost ₹ 2,890.97 Cr in all
Promoter
business
- Company
- Signatureglobal (India)Limited
- Registered office
- Unit No.101,Groundfloor,Tower-a,Signaturetower South City-1,Gurugram, Haryana-122001
- CIN
- L70100DL2000PLC104787
info
Details are as filed with HRERA (haryanarera.gov.in) and may change after the last update on 11 Oct 2026.
support_agent
Book a free site visit
Latest price, offers and a guided visit of Tonino Lamborghini Residences.
apartmentAbout the project
About Tonino Lamborghini Residences
home_work
Property type
Apartment
construction
Status
New Launch
event_available
Possession
Quarter 4, 2033
square_foot
Sizes
2050 - 2700 Sq.Ft
landscape
Project area
12.50 Acres
apartment
Total units
700
location_city
Towers
5
layers
Total floors
35
sell
Booking type
Original Booking
verified
Approved by
RERA
BIG LAUNCH ALERT–GURGAON
Presenting the ultra-luxury lifestyle you always dreamed of —
Lamborghini Branded Residences
Where Luxury Meets Legacy ?
Project Highlights:
12.5 Acres Premium Development
Only 5 Exclusive Towers
Just 4 Apartments per Core (Ultimate Privacy)
Available Sizes:
2050 Sq.Ft.
2400 Sq.Ft.
2700 Sq.Ft.
Price: 25,000 / Sq.Ft.
Launch Benefit: 1,000 / Sq.Ft. OFF (Limited Time Only)
Why This Project?
Ultra Luxury Branded Living
Low Density & High Exclusivity
Premium Gurgaon Location
Perfect for Investment + End Use
Limited Inventory | High Demand Expected
Pre-Booking / EOI Open Now
architectureFloor plans
Units & floor plans
3 unit types of Tonino Lamborghini Residences on Zricks.com with sizes, prices and floor plans.

This weekend
You're invited to the carnival!
event15 Oct - 18 Oct 2026Thursday to Sunday, 10 am onwards. Join the Signature Global (India) Ltd carnival to get on-spot discounts.
360
360° Virtual TourJoin a live 360° virtual tour of Tonino Lamborghini Residences with our expert.
Mr Prashant Agarwal is available to discuss all your queries.
Online now · replies on WhatsApp
Hello! Ask me anything about Tonino Lamborghini Residences – prices, floor plans, offers or a free site visit.
Quick questions
straightenPlots
Plot sizes
1 sizes · 0 plots registered with RERA. Tap a column to sort.
| Sq yd | Sq ft | Sq m | Plots |
|---|---|---|---|
| 0 | 0 | 0 | 0 |
Areas are as registered with RERA (square metres); square yards and square feet are converted. Final sizes are as per the allotment.
apartmentRERA units
Unit types
870 units in 1 types as registered with RERA.
| Type | Carpet area (sq ft) | Units |
|---|---|---|
| Apartment/Shops/Other Buildings | 264 – 10,139 | 870 |
Carpet areas as filed with RERA (square metres, shown in square feet). Booked / unsold are as on the RERA application date.
parkFacilities
Facilities & services
6 facilities in the promoter's service plan estimate · ₹ 15.85 Cr budgeted.
-
add_road
Internal Roads and Pavements ₹ 2.49 Cr est.
-
water_drop
Water Supply System ₹ 4.31 Cr est.
-
water
Storm Water Drainage ₹ 1.65 Cr est.
-
recycling
Sewage Treatment & Garbage Disposal ₹ 2.67 Cr est.
-
light
Street Lighting ₹ 57.09 L est.
-
park
Playgrounds and Parks ₹ 63.52 L est.
Also budgeted Ms Charges · ₹ 3.52 Cr
Not in this filing Electricity Supply System Security and Fire Fighting Club House / Community Centre Shopping Area Renewable Energy System School Hospital / Dispensary
External connections
- radio_button_uncheckedRoads GMDA
- check_circleWater Supply GMDA
- radio_button_uncheckedElectricity DHBVN
- check_circleSewage Disposal GMDA
- radio_button_uncheckedStorm Water Drainage GMDA (OWN ARRANGEMENT)
Specifications
- Flooring Details of Various Parts of House
- TILE/ MARBLE
- Wall Finishing Details
- EMULSION PAINT/ OBD
- Kitchen Details
- WOODEN CABINET AND MODULAR KITCHEN
- Bathroom Fittings
- BRANDED CP FITTING
- Doors and Windos Frames
- VENEER DOOR SHUTTER & FRAME IN PU PAINT FINISH- ENERGY EFICIENT / TINTED / CLEAR GLASS WITH COMPOSITE ALUMINIUM FRAMES
- Glass Work
- TOUGHENED GLASS OR AS PER REQUIREMENT
- Electric Fittings
- ISI MARKED
- Conducting and Wiring Details
- ISI MARKED
- Lift Details
- PASSENGER SERVICE LIFT
- External Glazings
- ALUMINIUM /UPVC FRAME & GLASS
- Windows / Glazings
- ALUMINIUM /UPVC FRAME & GLASS
- Doors
- FLUSH DOORS FRAME & SHUTTER
- Main Doors
- FLUSH DOORS FRAME & SHUTTER
- Internal Doors
- FLUSH DOORS FRAME & SHUTTER
- Air Conditioning
- ISI MARKED
- Electrical Fittings
- ISI MARKED
- Floor
- STONE FINISH TILE / IMPORTED MARBLE
- Walls
- ACRYLIC EMULSION / OBD PAINT
- Ceiling
- ACRYLIC EMULSION / OBD PAINT
- Floor
- LAMINATED WOODEN FLOORING / STONE FINISH TILE / IMPORTED MARBLE
- Walls
- ACRYLIC EMULSION / OBD PAINT
- Ceiling
- ACRYLIC EMULSION / OBD PAINT
- Floor
- ANTI-SKID TILES
- Walls
- TILE DADO + ACRYLIC EMULSION / OBD PAINT
- Ceiling
- MR BOARD FALSE CEILING
- Counters
- STONE COUNTER
- Sanitary Ware / Cp Fittings
- BRANDED VITREOUS CHINAWARE/BRANDED CP FITTINGS
- Fitting / Fixtures
- BRANDED CP FITTINGS
- Floor
- LAMINATED WOODEN FLOORING / STONE FINISH TILE / IMPORTED MARBLE
- Walls
- ACRYLIC EMULSION / OBD PAINT
- Ceiling
- ACRYLIC EMULSION / OBD PAINT
- Floor
- ANTI-SKID TILES
- Walls
- TILE DADO + ACRYLIC EMULSION / OBD PAINT
- Ceiling
- MR BOARD FALSE CEILING
- Counters
- STONE COUNTER
- Sanitary Ware / Cp Fittings
- BRANDED VITREOUS CHINAWARE/BRANDED CP FITTINGS
- Fixtures
- BRANDED CP FITTINGS
- Floor
- STONE FINISH TILE / IMPORTED MARBLE
- Walls
- TILE DADO + PAINT
- Ceiling
- ACRYLIC EMULSION / OBD PAINT
- Fixtures
- BRANDED CP FITTINGS
- Floor
- ANTI-SKID TILES
- Walls & Ceiling
- ACRYLIC EMULSION / OBD PAINT
- Toilet
- ANTI-SKID TILES
- Balcony
- ANTI-SKID TILES
- Floor
- VITRIFIED TILE / IMPORTED MARBLE / ANTISKID TILES / GRANITE
- Walls & Ceiling
- ACRYLIC EMULSION / OBD PAINT / TEXTURE PAINT
- Railings
- SS GLASS RAILING
- Fixtures
- BRANDED CP FITTINGS
task_altApprovals
Statutory approvals
Approvals declared in Form REP-I Part E.
- verified License Obtained
- verified LOI Obtained
- verified LC-IV Obtained
- verified Zoning Plan Obtained
- verified Aai Obtained
- verified Forest NOC Obtained
- verified STP Assurance Obtained
- verified Sewerage Assurance Obtained
- verified EC Obtained
- pending Fire Scheme Approval Applied for but yet to receive
- pending Spe Applied for but yet to receive
- pending Electrification Plan Applied for but yet to receive
Plans filed with RERA
- radio_button_uncheckedLayout plan
- check_circleDemarcation plan
- check_circleZoning plan
- check_circleBuilding plan
- check_circleSite plan
- radio_button_uncheckedFloor plan
- check_circleApartment plans
- check_circleElevation section
- check_circleDetail of permissible FAR
- check_circleDetail of covered area achieved FAR
- radio_button_uncheckedRoads and pavement plan
- radio_button_uncheckedElectricity supply plan
- radio_button_uncheckedWater supply plan
- radio_button_uncheckedSewerage and garbage disposal plan
- radio_button_uncheckedStorm water drainage
- radio_button_uncheckedStreet lighting plan
- radio_button_uncheckedParking plan
folder_openDocuments
RERA documents
98 documents downloaded from the HRERA portal. Opens as PDF.
workspace_premium
Registration CertificateUploaded 17 Apr 2026 · 3.6 MB
gavel
Authority orderHearing 30 Mar 2026 · 2.8 MB
Plans & layouts
picture_as_pdf
Demarcation Plan26 Feb 2026 · 4.8 MB
open_in_new
picture_as_pdf
In Case of Plotted Colony, the Latest Layout Plan26 Feb 2026 · 176 KB
open_in_new
picture_as_pdf
Zoning Plan26 Feb 2026 · 4.8 MB
open_in_new
picture_as_pdf
A Complete Set of the Last Approved Building Plans03 Mar 2026 · 889 KB
open_in_new
picture_as_pdf
Service Plans Showing the Services on the Layout Plan03 Mar 2026 · 889 KB
open_in_new
picture_as_pdf
In Case of Group Housing / Commercial Sites, a Copy of the Approved Site Plan03 Mar 2026 · 889 KB
open_in_new
picture_as_pdf
Zoning Cum Demarcation17 Apr 2026 · 4.8 MB
open_in_new
picture_as_pdf
Site Plan_Compressed17 Apr 2026 · 2.5 MB
open_in_new
Licence & approvals
picture_as_pdf
Copy of License Along with Schedule of Land26 Feb 2026 · 4.5 MB
open_in_new
picture_as_pdf
Documents Relating to the Entry of License and Collaboration Agreement in the Revenue Record26 Feb 2026 · 132 KB
open_in_new
picture_as_pdf
Affidavit for NOC_S & Approvals17 Apr 2026 · 477 KB
open_in_new
picture_as_pdf
Forest NOC17 Apr 2026 · 1.5 MB
open_in_new
picture_as_pdf
Aai_NOC17 Apr 2026 · 552 KB
open_in_new
picture_as_pdf
License17 Apr 2026 · 4.5 MB
open_in_new
picture_as_pdf
Fire NOC Applied Copy17 Apr 2026 · 84 KB
open_in_new
picture_as_pdf
LOI17 Apr 2026 · 4.3 MB
open_in_new
picture_as_pdf
Water Assurance17 Apr 2026 · 795 KB
open_in_new
picture_as_pdf
LC Iva17 Apr 2026 · 905 KB
open_in_new
picture_as_pdf
NOC for Creating 3rd Party17 Apr 2026 · 83 KB
open_in_new
picture_as_pdf
Sewerage Assurance17 Apr 2026 · 44 KB
open_in_new
picture_as_pdf
STP Assurance17 Apr 2026 · 35 KB
open_in_new
picture_as_pdf
Site Service Plan_Compressed17 Apr 2026 · 2.7 MB
open_in_new
CA certificates
picture_as_pdf
Certificate from a Chartered Accountant Certifying That the Informstion Provided by the Applicant in Form REP-1-C-X Is Correct as per the Books of Accounts / Balance Sheet of the Applicant26 Feb 2026 · 677 KB
open_in_new
picture_as_pdf
Non Default Certificate from a Chartered Accountant26 Feb 2026 · 889 KB
open_in_new
picture_as_pdf
CA Certificate for Non Defualt17 Apr 2026 · 889 KB
open_in_new
picture_as_pdf
CA Certificate for the Networth of the Promoter17 Apr 2026 · 921 KB
open_in_new
picture_as_pdf
CA Certificate for Land Cost and Cost Incurred17 Apr 2026 · 676 KB
open_in_new
Land records
Financials
Declarations
picture_as_pdf
Declaration Supported by Affidavit Duly Signed by the Promoter to Be Enclosed26 Feb 2026 · 889 KB
open_in_new
picture_as_pdf
REP-II17 Apr 2026 · 763 KB
open_in_new
picture_as_pdf
Affidavit for Approvals Timeline17 Apr 2026 · 726 KB
open_in_new
picture_as_pdf
Affidavit for No Litigation on Project17 Apr 2026 · 407 KB
open_in_new
picture_as_pdf
Affidavit for Road Access17 Apr 2026 · 484 KB
open_in_new
picture_as_pdf
Promoter Affidavit for 4(2)(L)(D)17 Apr 2026 · 1.7 MB
open_in_new
picture_as_pdf
Affidavit for 4(2)(L)(D) Compliance17 Apr 2026 · 630 KB
open_in_new
picture_as_pdf
Affidavit Storm Water Drainange17 Apr 2026 · 424 KB
open_in_new
Other documents
picture_as_pdf
Pert Chart17 Apr 2026 · 392 KB
open_in_new
picture_as_pdf
Zoining Approval Letter17 Apr 2026 · 67 KB
open_in_new
picture_as_pdf
Approved Br-III17 Apr 2026 · 4.8 MB
open_in_new
picture_as_pdf
Electrical Plan Applied Copy17 Apr 2026 · 35 KB
open_in_new
picture_as_pdf
Basement_03_Area Calculation_Compressed17 Apr 2026 · 1.3 MB
open_in_new
picture_as_pdf
Side Elevation Tower 1,2,3 & 4__Compressed17 Apr 2026 · 3.4 MB
open_in_new
picture_as_pdf
Collaboration-Yesha_20.31375 Acres17 Apr 2026 · 1.5 MB
open_in_new
picture_as_pdf
Commercial_03_Floor Plans_Compressed17 Apr 2026 · 1.8 MB
open_in_new
picture_as_pdf
Environment Clearance Applied Copy17 Apr 2026 · 35 KB
open_in_new
picture_as_pdf
Br for Bank Oprations17 Apr 2026 · 402 KB
open_in_new
picture_as_pdf
Area Calculation of Ground Floor and Ground Coverage and Typical Floor, Tower a, 1,2,3 &17 Apr 2026 · 1.4 MB
open_in_new
picture_as_pdf
Green Area_Compressed17 Apr 2026 · 2.1 MB
open_in_new
picture_as_pdf
Section Aa_Tower 1,2,3 &4_Compressed17 Apr 2026 · 1.3 MB
open_in_new
picture_as_pdf
Bank Undertaking17 Apr 2026 · 206 KB
open_in_new
picture_as_pdf
Gpa Unistay-1 Acre17 Apr 2026 · 810 KB
open_in_new
picture_as_pdf
Elevation 1 & 2 Tower B_Compressed17 Apr 2026 · 3.3 MB
open_in_new
picture_as_pdf
Service Estimates and Plans Applied Copy17 Apr 2026 · 189 KB
open_in_new
picture_as_pdf
Sizra17 Apr 2026 · 151 KB
open_in_new
picture_as_pdf
Basement_02_Compressed17 Apr 2026 · 3.0 MB
open_in_new
picture_as_pdf
Club Area Calculation 1st Floor_Compressed17 Apr 2026 · 1.7 MB
open_in_new
picture_as_pdf
Commercial_01_Section Aa & Elevation_Compressed17 Apr 2026 · 1.0 MB
open_in_new
picture_as_pdf
Commercial_03_Section & Elevation Plan_Compressed17 Apr 2026 · 1001 KB
open_in_new
picture_as_pdf
Basement_01_Area Calculation_Compressed17 Apr 2026 · 1.7 MB
open_in_new
picture_as_pdf
Club Ground Coverage17 Apr 2026 · 4.5 MB
open_in_new
picture_as_pdf
Refuge Floor and Terrace Plan_Compressed17 Apr 2026 · 2.2 MB
open_in_new
picture_as_pdf
Undertaking for 10_ of Auto Deduction17 Apr 2026 · 254 KB
open_in_new
picture_as_pdf
Elevation 3 & 4_Tower B_Compressed17 Apr 2026 · 1.8 MB
open_in_new
picture_as_pdf
Still Typical Floor Plan_Tower-B_Compressed17 Apr 2026 · 2.7 MB
open_in_new
picture_as_pdf
Typical Floor, Refuge Floor and Ground Floor_Tower B_Compressed17 Apr 2026 · 2.4 MB
open_in_new
picture_as_pdf
Club Terrace and Mumty Plan and Area Calculation17 Apr 2026 · 4.6 MB
open_in_new
picture_as_pdf
Ground Floor and 1st and 2nd Floor and Area Calculation_Compressed17 Apr 2026 · 1.9 MB
open_in_new
picture_as_pdf
Area Calculation of Ground Floor and Ground Coverage and Typical Floor, Tower a, 1,2, (1)17 Apr 2026 · 1.4 MB
open_in_new
picture_as_pdf
First Floor Plan_Compressed17 Apr 2026 · 1.4 MB
open_in_new
picture_as_pdf
Side Elevation Tower 1,2,3 & 4_Compressed17 Apr 2026 · 2.4 MB
open_in_new
picture_as_pdf
Tower to Tower and Club Arrangment_02_Compressed17 Apr 2026 · 1.6 MB
open_in_new
picture_as_pdf
Sale Deed in Favor of Sgil17 Apr 2026 · 1.7 MB
open_in_new
picture_as_pdf
Section Aa Plan_Type B_Compressed17 Apr 2026 · 1.5 MB
open_in_new
picture_as_pdf
Terrace Floor Plan and Section_Compressed17 Apr 2026 · 1.2 MB
open_in_new
picture_as_pdf
Basement_01_Compressed17 Apr 2026 · 3.0 MB
open_in_new
picture_as_pdf
Basement_03_Compressed17 Apr 2026 · 3.0 MB
open_in_new
picture_as_pdf
Stil & Typical Floor Plan_Tower a_1,2,3,4_Compressed17 Apr 2026 · 2.4 MB
open_in_new
picture_as_pdf
Chg-117 Apr 2026 · 2.2 MB
open_in_new
picture_as_pdf
Club Groun Floor Plan and Area Calculation_Compressed17 Apr 2026 · 1.7 MB
open_in_new
picture_as_pdf
Collaboration Agreement-Unistay-1 Acre17 Apr 2026 · 1.8 MB
open_in_new
picture_as_pdf
Gpa_Yesha20.31375ACRES17 Apr 2026 · 1.0 MB
open_in_new
picture_as_pdf
Project Report17 Apr 2026 · 126 KB
open_in_new
picture_as_pdf
Title Search Report_Tsr17 Apr 2026 · 365 KB
open_in_new
picture_as_pdf
2nd Floor Plan_Compressed17 Apr 2026 · 1.2 MB
open_in_new
picture_as_pdf
Section Bb_Tower 1,2,3 & 4_Compressed17 Apr 2026 · 2.4 MB
open_in_new
picture_as_pdf
Basement_02_Area Calculation_Compressed17 Apr 2026 · 1.7 MB
open_in_new
picture_as_pdf
Club Area Calculation 2nd Floor17 Apr 2026 · 4.5 MB
open_in_new
picture_as_pdf
Tower to Tower and Club Arrangment Plan_Compressed17 Apr 2026 · 1.8 MB
open_in_new
picture_as_pdf
Club Section Aa & Bb & Elevation_1,2,3,4_Compressed17 Apr 2026 · 1.3 MB
open_in_new
picture_as_pdf
Commercial_02_Floor Plan and Elevation and Section Plan_Compressed17 Apr 2026 · 2.1 MB
open_in_new
picture_as_pdf
Commercial_02_Section and Elevation Plan_Compressed17 Apr 2026 · 1.1 MB
open_in_new
picture_as_pdf
Section Bb_Tower B_Compressed17 Apr 2026 · 1.8 MB
open_in_new
balanceAuthority
Hearings & orders
Proceedings recorded by the Authority on this registration.
Approved and ready for certificate issuing process
descriptionView order
Ms. Deepika, Planning Executive and Sh. Ashish Dubey, Chartered Accountant briefed about the facts of the project. Sh. Vineet Maheshwari (AR), Sh. Siddhartha Kapoor (AR), Sh. Vedant Batra (AR) & Sh. Ravinder (AR) are present on behalf of promoter and submits that the land applied for registration under Section 4 of the Act, 2016 is free from any kind of litigations. Accordingly, a revised affidavit to this effect from the Managing Director shall be submitted in the Authority within a period of 3 days. AR of the promoter requests to the authority to change the name of the project from “Tonino Lamborghini Residences at Gurugram by Signature Global” to “Tonino Lamborghini Residences Gurugram”. Further, the Authorized Representative (AR) of the promoter states that the licensed land is under collaboration with M/s Unistay Hospitality Pvt. Ltd. and M/s Yesha Developers LLP, and that area and revenue sharing has been agreed upon with them. Accordingly, the sharing has been done in proportionate shares. Further, the AR of the promoter also states that the project site is accessed from a 24-meter-wide proposed road, which shall be constructed by the promoter before applying for the Occupation Certificate, as per Clause 3 of the license conditions. Clause 3 of License No. 187 of 2025 is reproduced below: “That the licensee shall construct and maintain in all respects the entire stretch of the 24-meter-wide road up to the 4 karam wide revenue rasta, further leading up to the 90-meter-wide SPR, and submit the verification report from DTP, Gurugram before applying for the Occupation Certificate.” Accordingly, the promoter has submitted an affidavit from the Managing Director affirming the same along with MOU. Further, regarding the storm water drainage assurance, the promoter states that the promoter company shall be developing 13 rainwater harvesting pits in the said project and the same has been mentioned in the Environmental Clearance. Accordingly, no separate assurance in this regard is required by the promoter. At present, Environment Clearence, fire Scheme approval, approved service plans and estimates, approved electrification plan, and mining permission are under process, and the said approvals have not yet been obtained as of date. Further, regarding approved service plans and estimates, the promoter has already submitted a Bank Guarantee vide BG no. OGT0005260002250 dated 10.03.2026 in DTCP, Haryana for approval of service plans & estimates. The Authorized Representative of the promoter undertakes to obtain and submit: i. Environment Clearance & Fire Scheme approval within 6 months from the date of grant of registration; ii. Approved service plans and estimates within 3 months from the date of grant of registration; iii. Approved Electrification plan within 6 months from the date of grant of registration; and iv. Mining permission shall be submitted before the commencement of construction at the site and after obtaining the approved Environment Clearence and consent to establish. Further, he undertakes to submit the two Demand Drafts amounting to Rs. 25 lakhs each, as a security deposit for timely compliance with the above requirements at point (i). It is also expressly undertaken that in the event of failure to obtain and submit the aforesaid approval within the stipulated time frames, the corresponding security amount(s) shall be liable to be forfeited by the Authority. The Authority has taken note of the submissions made by the Authorized Representative of the promoter regarding the non-availability of the aforesaid statutory approvals as on date. In view of the above, and in the interest of regulatory compliance, the Authority hereby directs that the promoter shall submit the two Demand Drafts amounting to Rs. 25,00,000/- (Rupees Twenty-Five Lakhs only) each, in favour of the Authority as security amounts for timely submission of Environment Clearance & Fire Scheme approval within 6 months from the date of grant of registration. In the event of non-submission of the above approvals within the prescribed time frames, the corresponding security amount shall stand forfeited by the Authority, and such failure may also attract additional regulatory action as permissible under the Act of 2016, rules and regulations made thereunder. Further, the promoter shall submit: i. Approved service plans and estimates within 3 months from the date of grant of registration; ii. Approved Electrification plan within 6 months from the date of grant of registration; and iii. Mining permission shall be submitted before the commencement of construction at the site. Keeping in view of the above, the promoter shall submit a notarized affidavit from the Managing Director regarding the sharing pattern, mentioning the units of the landowners and the promoter, and the same shall be signed by both parties. With regard to storm water drainage, the promoter shall submit an affidavit from the Managing Director stating that the promoter company shall be developing 13 rainwater harvesting pits in the project. Regarding road access, the promoter shall construct the road as per the condition mentioned in license i.e., 187 of 2025 and affidavit along with MOU submitted in this regard shall be examined by the office. Further, a condition to this effect shall also be incorporated in the Registration Certificate. Also, the request of the promoter for change of name of project is allowed. Approved as proposed subject to rectification of deficiencies mentioned above. The Registration Certificate shall be issued after submission of the remaining deficiencies mentioned above including correction in Form A–H, online DPI, two affidavits from the Managing Director and submission of two Demand Drafts of Rs. 25,00,000/- (Rupees Twenty-Five Lakhs only) each for submission of Environment Clearance & fire scheme approval within the time frame mentioned above, along with the deficiency mentioned at S. No. 32.
timelineDevelopment
Development schedule
Planned spend each year, from the promoter's quarterly schedule.
Completion committed to RERA: 01 Jan 2033.
placeLocation
Location advantages of Tonino Lamborghini Residences
 near_me Open in Google Maps
home_workSector 71, Southern Peripheral Rd, SPR, Gurugram, Haryana 122004
Location advantages
- Direct access to NH-48 (Delhi–Jaipur Highway)
- Seamless connectivity to Golf Course Extension Road
- 20–25 mins to Cyber City Gurgaon
- 30 mins to Indira Gandhi International Airport
domainDeveloper
About the developer

Signature Global (India) Ltd
71 projects on Zricks
Signature Global, India’s leading real estate development company is transforming the affordable and mid- housing segments through its focus on quality execution with an emphasis on value creation, reliability, and global standards.
The company holds a market share of 19% in Delhi NCR in affordable and Mid-housing segment. The firm started its journey in Gurugram in 2014 and was founded by seasoned professionals with multiple decades of experience in the financial services sector.
support_agent
Tonino Lamborghini Residences
Share your details and our expert will call you back.
- check_circle Free site visit
- check_circle Best price assistance
- check_circle Home loan help
request_quote
Tonino Lamborghini Residences
Get the latest price and availability for this unit.
- check_circle Free site visit
- check_circle Best price assistance
- check_circle Home loan help
redeem
Unlock Tonino Lamborghini Residences offers
Limited-period October deals, shared by our expert.