architecturePlan on request
- Home
- RERA Projects
- Gurugram
- Godrej Miraya
verifiedRERA Registered
Group Housing
New project
New Launch

Godrej Miraya RERA details
Price on Zricks.com
₹ 9.50 Cr to 14 Cr
3, 4 BHK · 2700 - 4500 Sq.Ft
apartmentFull project page
workspace_premium
HRERA registration number
check_circleValid till 30 Sep 2031
GGM/870/602/2024/97
bed
Configuration3, 4 BHK
landscape
Project area5.16 Acres
apartment
Total units251
payments
Project cost₹ 1,403.16 Cr
key
PossessionQuarter 4, 2030
event_available
Completion (RERA)Sep 2031

gavelRERA filing
RERA overview
As filed by the promoter in Form REP-I with HRERA Gurugram.
- businessPromoter
- Godrej Projects Development Limited
- placeLocation
- Sector 43, Urban Estate, Gurugram II
- mapTehsil / District
- Gurgaon, Gurugram
- verifiedRERA status
- Approved and certificate uploaded
- account_balanceAuthority
- HRERA Gurugram
- edit_calendarApplied on
- 02 Sep 2024
- architectureLayout plan approved
- 30 Aug 2024
- constructionConstruction start
- 01 Oct 2024
- event_availableCompletion date
- 30 Sep 2031
- workspace_premiumRegistration valid
- 24 Sep 2024 – 30 Sep 2031
- layersFAR (permissible / proposed)
- 3.2 / 3.2
- paymentsEstimated project cost
- ₹ 1,403.16 Cr
Licence
gavel
HSVP land - e-auction, GH25 at Sector 43, Urban Estate Gurugram II on free hold basis Allotment letter vide memo no. ZO002/EO018/UE029/GALOT/0000001407 dated 20.12.2023Town & Country Planning Department, Haryana · promoter is the owner-licensee
Land use 5.16 acres in all
Estimated cost ₹ 1,403.16 Cr in all
Promoter
business
- Company
- Godrej Projects Development Limited
- Registered office
- Godrej One, 5th Floor, Pirojshanagar Eastern Express Highway, Vikhroli (East)
- CIN
- U70102MH2010PLC210227
info
Details are as filed with HRERA (haryanarera.gov.in) and may change after the last update on 13 Oct 2026.
support_agent
Book a free site visit
Latest price, offers and a guided visit of Godrej Miraya .
apartmentAbout the project
About Godrej Miraya
home_work
Property type
Apartment
construction
Status
New Launch
event_available
Possession
Quarter 4, 2030
square_foot
Sizes
2700 - 4500 Sq.Ft
landscape
Project area
11.40 Acres
apartment
Total units
518
location_city
Towers
6
layers
Total floors
G+29
sell
Booking type
Original Booking
verified
Approved by
TCP
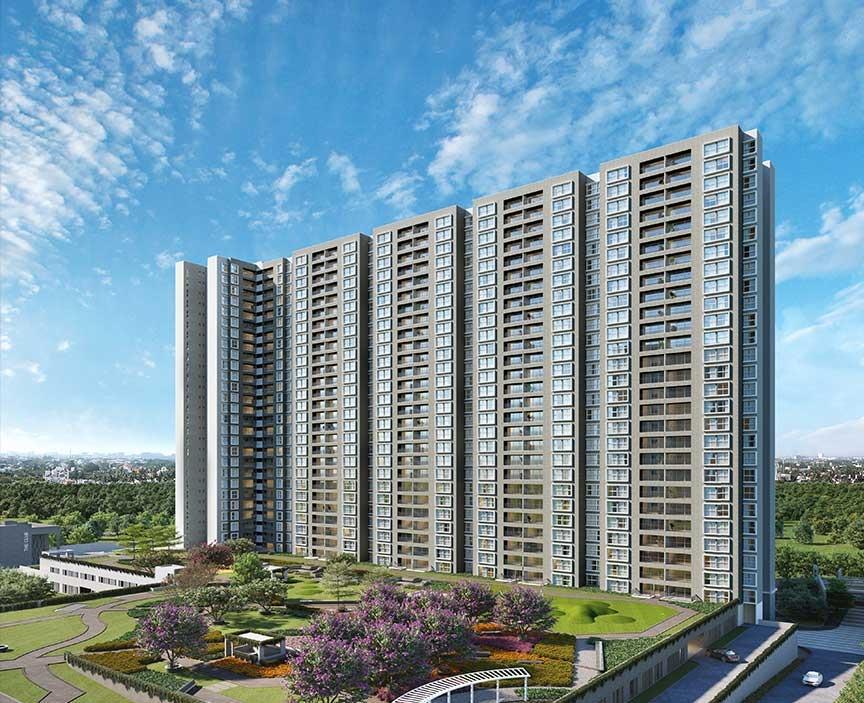
Godrej Miraya, located in Sector 43, Gurgaon, is a premium residential project by Godrej Properties. Spanning 5.16 acres, it comprises three towers with fewer than 248 exclusive residences, offering 3.5 and 4+ BHK condominiums.
Key Highlights:
-
Luxurious Living Spaces: The project offers spacious 3.5 BHK and 4+ BHK condominiums, designed to reflect elegance and exclusivity, catering to discerning homeowners.
-
Amenities: Residents can enjoy a range of high-end facilities, including a grand glass clubhouse, serene waterscapes, landscaped gardens, and a state-of-the-art fitness center.
Prime Location: Situated just off Golf Course Road, the development offers seamless connectivity to major business hubs, educational institutions, and healthcare facilities in Gurgaon.
-
Exclusivity: With fewer than 248 residences, Godrej Miraya ensures a private and serene living environment for its residents.
Godrej Miraya – Location Advantages (Sector 43, Gurgaon)
-
Prime Location:
- Located just off Golf Course Road, one of Gurgaon’s most premium and well-connected areas.
- Proximity to high-end residential and commercial hubs, ensuring excellent connectivity.
-
Nearby Business Hubs:
- Cyber City: ~15-20 minutes drive.
- MG Road: ~10 minutes away.
- Easy access to Sohna Road and other commercial hubs.
-
Seamless Connectivity:
- Close to Huda City Centre Metro Station (~5 minutes drive), enhancing public transport options.
- Well-connected to NH-48 and Delhi-Jaipur Expressway for quick intercity access.
- Only 20-25 minutes to Indira Gandhi International Airport (IGI) via NH-48.
-
Social Infrastructure:
- Top Schools: The Shri Ram School, Lancers International, and Heritage School within 5-10 minutes.
- Healthcare Facilities: Medanta Medicity, Fortis Hospital, and Artemis Hospital within 10-15 minutes.
- Malls & Entertainment: DLF Mega Mall, Ambience Mall, and MGF Metropolitan Mall nearby.
-
High-End Neighborhood:
- Sector 43 is surrounded by upscale residential sectors like 42, 54, and 56, creating a sophisticated environment.
-
Green Spaces:
- Proximity to parks and golf courses, such as DLF Golf Course and Aravalli Biodiversity Park, ensuring greenery and a serene environment.
-
Future Growth Potential:
- The area is witnessing robust infrastructure development, leading to potential appreciation in property values.
architectureFloor plans
Units & floor plans
2 unit types of Godrej Miraya on Zricks.com with sizes, prices and floor plans.
architecturePlan on request

This weekend
You're invited to the carnival!
event15 Oct - 18 Oct 2026Thursday to Sunday, 10 am onwards. Join the Godrej Properties Ltd carnival to get on-spot discounts.
360
360° Virtual TourJoin a live 360° virtual tour of Godrej Miraya with our expert.
Mr Prashant Agarwal is available to discuss all your queries.
Online now · replies on WhatsApp
Hello! Ask me anything about Godrej Miraya – prices, floor plans, offers or a free site visit.
Quick questions
straightenPlots
Plot sizes
1 sizes · 0 plots registered with RERA. Tap a column to sort.
| Sq yd | Sq ft | Sq m | Plots |
|---|---|---|---|
| 0 | 0 | 0 | 0 |
Areas are as registered with RERA (square metres); square yards and square feet are converted. Final sizes are as per the allotment.
apartmentRERA units
Unit types
251 units in 1 types as registered with RERA.
| Type | Carpet area (sq ft) | Units |
|---|---|---|
| Apartment/Shops/Other Buildings | 182 – 2,611 | 251 |
Carpet areas as filed with RERA (square metres, shown in square feet). Booked / unsold are as on the RERA application date.
parkFacilities
Facilities & services
12 facilities in the promoter's service plan estimate · ₹ 82.69 Cr budgeted.
-
add_road
Internal Roads and Pavements ₹ 3.46 Cr est.
-
water_drop
Water Supply System ₹ 4.64 Cr est.
-
water
Storm Water Drainage ₹ 1.07 Cr est.
-
bolt
Electricity Supply System ₹ 21.74 Cr est.
-
recycling
Sewage Treatment & Garbage Disposal ₹ 33 L est.
-
light
Street Lighting ₹ 1.23 Cr est.
-
local_fire_department
Security and Fire Fighting ₹ 12.41 Cr est.
-
people
Club House / Community Centre ₹ 29.15 Cr est.
-
nature
Softscape ₹ 3.21 Cr est.
-
nature
Hardscape ₹ 3.58 Cr est.
-
bolt
Electrical Sub Station ₹ 1.55 Cr est.
-
check_circle
Signages ₹ 32 L est.
Not in this filing Playgrounds and Parks Shopping Area Renewable Energy System School Hospital / Dispensary
External connections
- radio_button_uncheckedRoads HSVP
- check_circleWater Supply HSVP
- check_circleElectricity DHBVN
- check_circleSewage Disposal HSVP
- check_circleStorm Water Drainage HSVP
Specifications
- Flooring Details of Various Parts of House
- VITRIFIED TILES/CERAMIC TILES
- Wall Finishing Details
- ACRYLIC EMULSION PAINT/ OIL BOUND DISTEMPER
- Kitchen Details
- FLOOR: VITRIFIED TILES, WALL: CERAMIC TILES 2FT ABOVE COUNTER AND OBD PAINT ON REMAINING AREA, CEILING: OBD PAINT
- Bathroom Fittings
- ALL PROVIDED WITH STANDARD COMPANY MAKE
- Wood Work Etc
- LAMINATED/PAINTED FLUSH DOORS/MOULDED SHUTTER WITH WOODEN FRAME (PRE-HUNG LEVEL WITH LAMINATE)
- Doors and Windos Frames
- LAMINATED/PAINTED/POWER COATED FRAMES OF WOODEN/ALUMINIUM/UPVC MATERIAL
- Glass Work
- 4MM AND ABOVE AS PER SPECIFICATIONS
- Electric Fittings
- AS PER BUILDING NORMS
- Conducting and Wiring Details
- AS PER BUILDING NORMS
- Water Storage
- UNDER GROUND WATER TANK & OVERHEAD WATER TANK
- Lift Details
- TOWER A & B: 3 PASSENGER LIFT & 1 SERVICE LIFT TOWER C: 4 PASSENGER LIFT & 1 SERVICE LIFT
- Windows / Glazings
- POWDER COATED/PAINTED ALUMINUM/UPVC WINDOWS WITH 4MM OR ABOVE THICK GLAZING AS PER SPECIFICATIONS
- Doors
- LAMINATED/PAINTED FLUSH DOORS/MOULDED SHUTTER WITH WOODEN FRAME (PRE-HUNG LEVEL WITH LAMINATE)
- Main Doors
- VENEER/LAMINATED/PAINTED FLUSH/FIRE DOOR WITH WOODEN FRAME
- Internal Doors
- LAMINATED/PAINTED FLUSH DOORS/MOULDED SHUTTER WITH WOODEN FRAME (PRE-HUNG LEVEL WITH LAMINATE)
- Air Conditioning
- AS PER SPECIFICATION. OF STANDARD MAKE
- Electrical Fittings
- AS PER SPECIFICATION. OF STANDARD MAKE
- External Finishing / Colour Scheme
- EXTERNAL GRADE PAINTS
- Internal Finishing
- 10 TO 12MM THICK PLASTER ON BLOCKWORKS AND RCC WALLS AND COLUMNS WITH CEMENT MORTAR OF 1:5
- Floor
- VITRIFIED TILE
- Walls
- ACRYLIC EMULSION PAINT/ OIL BOUND DISTEMPER PAINT
- Ceiling
- OIL BOUND DISTEMPER PAINT
- Floor
- LAMINATED WOODEN FLOORING
- Walls
- ACRYLIC EMULSION PAINT/ OIL BOUND DISTEMPER PAINT
- Ceiling
- OIL BOUND DISTEMPER PAINT
- Floor
- ANTI-SKID CERAMIC TILES
- Walls
- CERAMIC TILES UPTO 7FT HEIGHT. OIL BOUND DISTEMPER PAINT ON THE REMAINING AREA.
- Ceiling
- FALSE CEILING/GRID CEILING
- Counters
- GRANITE/STONE
- Sanitary Ware / Cp Fittings
- ALL PROVIDED OF STANDARD COMPANY MAKE
- Fitting / Fixtures
- ALL PROVIDED OF STANDARD COMPANY MAKE
- Floor
- LAMINATED WOODEN FLOORING
- Walls
- ACRYLIC EMULSION PAINT/ OIL BOUND DISTEMPER PAINT
- Ceiling
- OIL BOUND DISTEMPER PAINT
- Floor
- ANTI-SKID CERAMIC TILES
- Walls
- ACRYLIC EMULSION PAINT/ OIL BOUND DISTEMPER PAINT
- Ceiling
- OIL BOUND DISTEMPER PAINT
- Counters
- GRANITE/STONE
- Sanitary Ware / Cp Fittings
- ALL PROVIDED OF STANDARD COMPANY MAKE
- Fixtures
- ALL PROVIDED OF STANDARD COMPANY MAKE
- Floor
- VITRIFIED TILES
- Walls
- CERAMIC TILES 2FT ABOVE COUNTER AND OBD PAINT ON REMAINING AREA
- Ceiling
- OIL BOUND DISTEMPER PAINT
- Counters
- GRANITE/STONE
- Fixtures
- ALL PROVIDED OF STANDARD COMPANY MAKE
- Floor
- VITRIFIED TILES
- Walls & Ceiling
- OIL BOUND DISTEMPER PAINT
- Toilet
- ANTI-SKID CERAMIC TILES
- Balcony
- ANTI-SKID CERAMIC TILES
- Floor
- ANTI-SKID CERAMIC TILES
- Walls & Ceiling
- ACRYLIC EMULSION PAINT/ OIL BOUND DISTEMPER PAINT
- Railings
- MS RAILINGS
- Fixtures
- ALL PROVIDED OF STANDARD COMPANY MAKE
task_altApprovals
Statutory approvals
Approvals declared in Form REP-I Part E.
- verified Zoning Plan Obtained
- verified NOC for Height Clearance Obtained
- verified Sanction of Ultimate Load Assurance Obtained
- verified Building Plan Approval Obtained
- verified Assurance of STP Treated Water Connection for Construction Purpose Obtained
- verified Assurance of Water Supply Obtained
- verified Tree Cutting Approval Obtained
- verified Assurance of Sewerage Connection Obtained
- verified Assurance of Storm Water Connection Obtained
- pending EC Applied for but yet to receive
- pending Fire Scheme Approval Yet to file for approval
- pending Service Plan Estimate Yet to file for approval
Plans filed with RERA
- radio_button_uncheckedLayout plan
- radio_button_uncheckedDemarcation plan
- check_circleZoning plan
- check_circleBuilding plan
- check_circleSite plan
- check_circleFloor plan
- check_circleApartment plans
- check_circleElevation section
- check_circleDetail of permissible FAR
- check_circleDetail of covered area achieved FAR
- radio_button_uncheckedRoads and pavement plan
- radio_button_uncheckedElectricity supply plan
- radio_button_uncheckedWater supply plan
- radio_button_uncheckedSewerage and garbage disposal plan
- radio_button_uncheckedStorm water drainage
- radio_button_uncheckedStreet lighting plan
- radio_button_uncheckedParking plan
folder_openDocuments
RERA documents
63 documents downloaded from the HRERA portal. Opens as PDF.
workspace_premium
Registration CertificateUploaded 27 Sep 2024 · 1.7 MB
gavel
Authority orderHearing 16 Sep 2024 · 3.1 MB
Plans & layouts
picture_as_pdf
In Case of Plotted Colony, the Latest Layout Plan11 Aug 2024 · 177 KB
open_in_new
picture_as_pdf
Zoning Plan11 Aug 2024 · 1.5 MB
open_in_new
picture_as_pdf
Site Plan and Services30 Aug 2024 · 3.6 MB
open_in_new
picture_as_pdf
Site Plan and Areas30 Aug 2024 · 3.4 MB
open_in_new
picture_as_pdf
Building Plan Approval30 Aug 2024 · 2.1 MB
open_in_new
picture_as_pdf
In Case of Group Housing / Commercial Sites, a Copy of the Approved Site Plan30 Aug 2024 · 3.4 MB
open_in_new
picture_as_pdf
A Complete Set of the Last Approved Building Plans30 Aug 2024 · 3.4 MB
open_in_new
Licence & approvals
picture_as_pdf
NOC for Height Clearance11 Aug 2024 · 582 KB
open_in_new
picture_as_pdf
Assurance of Sewerage Connection11 Aug 2024 · 57 KB
open_in_new
picture_as_pdf
Assurance of Storm Water11 Aug 2024 · 39 KB
open_in_new
picture_as_pdf
Assurance of Ultimate Load11 Aug 2024 · 355 KB
open_in_new
picture_as_pdf
Assurance of Treated Water for Construction Purpose11 Aug 2024 · 48 KB
open_in_new
picture_as_pdf
Copy of License Along with Schedule of Land11 Aug 2024 · 1.6 MB
open_in_new
CA certificates
picture_as_pdf
Non Default Certificate from a Chartered Accountant16 Aug 2024 · 580 KB
open_in_new
picture_as_pdf
Certificate from a Chartered Accountant Certifying That the Informstion Provided by the Applicant in Form REP-1-C-X Is Correct as per the Books of Accounts / Balance Sheet of the Applicant30 Aug 2024 · 885 KB
open_in_new
Financials
Other documents
picture_as_pdf
Offer of Possession11 Aug 2024 · 76 KB
open_in_new
picture_as_pdf
Letter of Intent11 Aug 2024 · 80 KB
open_in_new
picture_as_pdf
Tree Cutting Approval11 Aug 2024 · 213 KB
open_in_new
picture_as_pdf
Possession Letter11 Aug 2024 · 57 KB
open_in_new
picture_as_pdf
Basement 2 – Floor Plan30 Aug 2024 · 2.6 MB
open_in_new
picture_as_pdf
Tower C – Terrace Floor Plan30 Aug 2024 · 1.4 MB
open_in_new
picture_as_pdf
Convenient Shop30 Aug 2024 · 1.4 MB
open_in_new
picture_as_pdf
Tower a & B – Rear Elevation30 Aug 2024 · 3.6 MB
open_in_new
picture_as_pdf
Tower C – Refuge Floor Plan30 Aug 2024 · 1.9 MB
open_in_new
picture_as_pdf
Basement 2 – Area Chart and Service Areas30 Aug 2024 · 1.5 MB
open_in_new
picture_as_pdf
Tower C (Community Building) - Ground Floor Plan30 Aug 2024 · 1.9 MB
open_in_new
picture_as_pdf
Tower C – Section CC30 Aug 2024 · 2.9 MB
open_in_new
picture_as_pdf
Club Drop Off, Canopy and Toilets Details30 Aug 2024 · 1.1 MB
open_in_new
picture_as_pdf
Tower a & B (Community Building) - Ground Floor Plan30 Aug 2024 · 4.6 MB
open_in_new
picture_as_pdf
Tower a & B – Ground Coverage30 Aug 2024 · 4.6 MB
open_in_new
picture_as_pdf
Tower B – Refuge Floor Plan30 Aug 2024 · 2.2 MB
open_in_new
picture_as_pdf
Basement 2 – Parking Area Calculations30 Aug 2024 · 1.2 MB
open_in_new
picture_as_pdf
Basement 1 – Area Chart and Service Areas30 Aug 2024 · 1.7 MB
open_in_new
picture_as_pdf
Basement 1 – Parking Area Calculation30 Aug 2024 · 1.2 MB
open_in_new
picture_as_pdf
Basement 1 – Floor Plan30 Aug 2024 · 2.9 MB
open_in_new
picture_as_pdf
Tower a – Typical Floor Plan30 Aug 2024 · 2.1 MB
open_in_new
picture_as_pdf
Tower a – Refuge Floor Plan30 Aug 2024 · 2.2 MB
open_in_new
picture_as_pdf
Tower a – Terrace Floor Plan30 Aug 2024 · 1.5 MB
open_in_new
picture_as_pdf
Tower a & B – Second Floor Plan30 Aug 2024 · 3.4 MB
open_in_new
picture_as_pdf
Tower C – Side Elevations30 Aug 2024 · 2.4 MB
open_in_new
picture_as_pdf
Tower a – Mumty & Roof Plan30 Aug 2024 · 1.5 MB
open_in_new
picture_as_pdf
Tower a – Section Aa30 Aug 2024 · 2.3 MB
open_in_new
picture_as_pdf
Tower a & B – First Floor Plan30 Aug 2024 · 3.1 MB
open_in_new
picture_as_pdf
Tower a & B – Section Bb30 Aug 2024 · 3.3 MB
open_in_new
picture_as_pdf
Tower a & B – Front Elevation30 Aug 2024 · 3.4 MB
open_in_new
picture_as_pdf
Tower a & B – Side Elevations30 Aug 2024 · 2.7 MB
open_in_new
picture_as_pdf
Tower B – Typical Floor Plan30 Aug 2024 · 2.1 MB
open_in_new
picture_as_pdf
Tower C – Front & Rear Elevations30 Aug 2024 · 3.5 MB
open_in_new
picture_as_pdf
Tower B – Terrace Floor Plan30 Aug 2024 · 1.6 MB
open_in_new
picture_as_pdf
Tower B – Mumty & Roof Floor Plan30 Aug 2024 · 1.4 MB
open_in_new
picture_as_pdf
Tower C – First Floor Plan30 Aug 2024 · 1.8 MB
open_in_new
picture_as_pdf
Tower C – Second Floor Plan30 Aug 2024 · 1.8 MB
open_in_new
picture_as_pdf
Tower C – Typical Floor Plan30 Aug 2024 · 1.8 MB
open_in_new
picture_as_pdf
Tower C – Ground Coverage30 Aug 2024 · 1.7 MB
open_in_new
picture_as_pdf
Tower C – Mumty and Roof Floor Plan30 Aug 2024 · 1.3 MB
open_in_new
picture_as_pdf
Tower C – Section Dd30 Aug 2024 · 2.7 MB
open_in_new
picture_as_pdf
Tower C – Crown Detail30 Aug 2024 · 1.9 MB
open_in_new
picture_as_pdf
Forest Clearance26 Sep 2024 · 306 KB
open_in_new
picture_as_pdf
Natural Conservation Zone26 Sep 2024 · 306 KB
open_in_new
balanceAuthority
Hearings & orders
Proceedings recorded by the Authority on this registration.
Approved and ready for certificate issuing process
descriptionView order
Ms. Deepika, Planning Executive and Ms. Asha, Chartered Accountant briefed about the facts of the project. Sh. Karan Trehan (AR) and Sh. Vikash Singh (AR) are present on behalf of the promoter. Approved as proposed subject to corrections mentioned in the above office note and submission of above clearances within three months, RC will be issued after rectification of deficiencies.
timelineDevelopment
Development schedule
Planned spend each year, from the promoter's quarterly schedule.
Completion committed to RERA: 30 Sep 2031.
placeLocation
Location advantages of Godrej Miraya
 near_me Open in Google Maps
home_workGodrej Miraya, Sector 43, Golf Course Road, Gurgaon, Haryana - 122002
Location advantages
Godrej Miraya Location Advantage:
- Prime Location: Off Golf Course Road.
- Connectivity: 5 mins to Metro, 25 mins to IGI Airport.
- Nearby: Top schools, hospitals, and malls.
- Green Spaces: Close to DLF Golf Course & Aravalli Park.
domainDeveloper
About the developer

Godrej Properties Ltd
121 projects on Zricks
Godrej Properties Ltd is an extremely well known builder in the real estate sector and is under the wing of the prominent electronics and FMCG manufacturer Godrej India Pvt Ltd. Established in 1990, Godrej Properties has already made great strides in the real estate sector and is widely known for their residential and commercial properties. Their vision is to be among the nation's top 3 real estate companies, while continuing to be the most trusted name in the industry. Aiming to deliver superior value to all their stakeholders by taking into account all their consumer insight, Godrej Properties is a very well known organization.
Godrej Properties Limited is the first real estate company to have ISO certification. With projects that span across the country, the company's upcoming development covers 74 million square feet. To create landmark structures, Godrej Properties collaborates with outstanding associates and reputed names. The company aims to deliver superior value to all stakeholders through extraordinary and imaginative spaces created out of deep customer focus and insight.
Under the leadership of their Chairman, Adi Godrej, Godrej Properties has really come far since its birth. With a plethora of residential and commercial projects in the pipeline, one can rest assured that this is a name to trust.
support_agent
Godrej Miraya
Share your details and our expert will call you back.
- check_circle Free site visit
- check_circle Best price assistance
- check_circle Home loan help
request_quote
Godrej Miraya
Get the latest price and availability for this unit.
- check_circle Free site visit
- check_circle Best price assistance
- check_circle Home loan help
redeem
Unlock Godrej Miraya offers
Limited-period October deals, shared by our expert.