 zoom_in
- Home
- RERA Projects
- Gurugram
- The Oval At Astaire Garden
verifiedRERA Registered
Plotted Colony
New project
Ready To Move

The Oval At Astaire Garden RERA details
Price on Zricks.com
₹ 90 Lacs to 20.50 Cr
3, 4 BHK · 1090 - 4349 Sq.Ft
apartmentFull project page
workspace_premium
HRERA registration number
check_circleValid till 30 Nov 2028
GGM/774/506/2024/01
bed
Configuration3, 4 BHK
landscape
Project area1.87 Acres
grid_view
Total plots31
straighten
Plot sizes96 – 136 sq yd
key
PossessionQuarter 4, 2017
event_available
Completion (RERA)Nov 2028
gavelRERA filing
RERA overview
As filed by the promoter in Form REP-I with HRERA Gurugram.
- businessPromoter
- Countrywide Promoters Private Limited
- placeLocation
- Sector 70 a Gurugram
- mapTehsil / District
- Gurgaon, Gurugram
- verifiedRERA status
- Approved and certificate uploaded
- account_balanceAuthority
- HRERA Gurugram
- edit_calendarApplied on
- 15 Nov 2023
- architectureLayout plan approved
- 01 Sep 2021
- constructionConstruction start
- 01 May 2024
- event_availableCompletion date
- 30 Nov 2028
- workspace_premiumRegistration valid
- 01 Jan 2024 – 30 Nov 2028
- layersFAR (permissible / proposed)
- 1.5 / 1.44
- paymentsEstimated project cost
- ₹ 32.22 Cr
Licence
gavel
License no 15 of 2011 and License no 62 of 2021Town & Country Planning Department, Haryana
Land use 1.87 acres in all
Estimated cost ₹ 32.22 Cr in all
Promoter
business
- Company
- Countrywide Promoters Private Limited
- Registered office
- Ot-14, 3rd Floor, Next Door Parklands, Sector-76 Faridabd Faridabad HR 121004 in
- CIN
- U70101HR1996PTC082720
info
Details are as filed with HRERA (haryanarera.gov.in) and may change after the last update on 14 Oct 2026.
support_agent
Book a free site visit
Latest price, offers and a guided visit of BPTP Astaire Gardens.
apartmentAbout the project
About BPTP Astaire Gardens
home_work
Property type
Independent/ Builder Floor
construction
Status
Ready To Move
event_available
Possession
Quarter 4, 2017
square_foot
Sizes
1090 - 4349 Sq.Ft
landscape
Project area
102.20 Acres
apartment
Total units
400
sell
Booking type
Resale
verified
Approved by
TCP
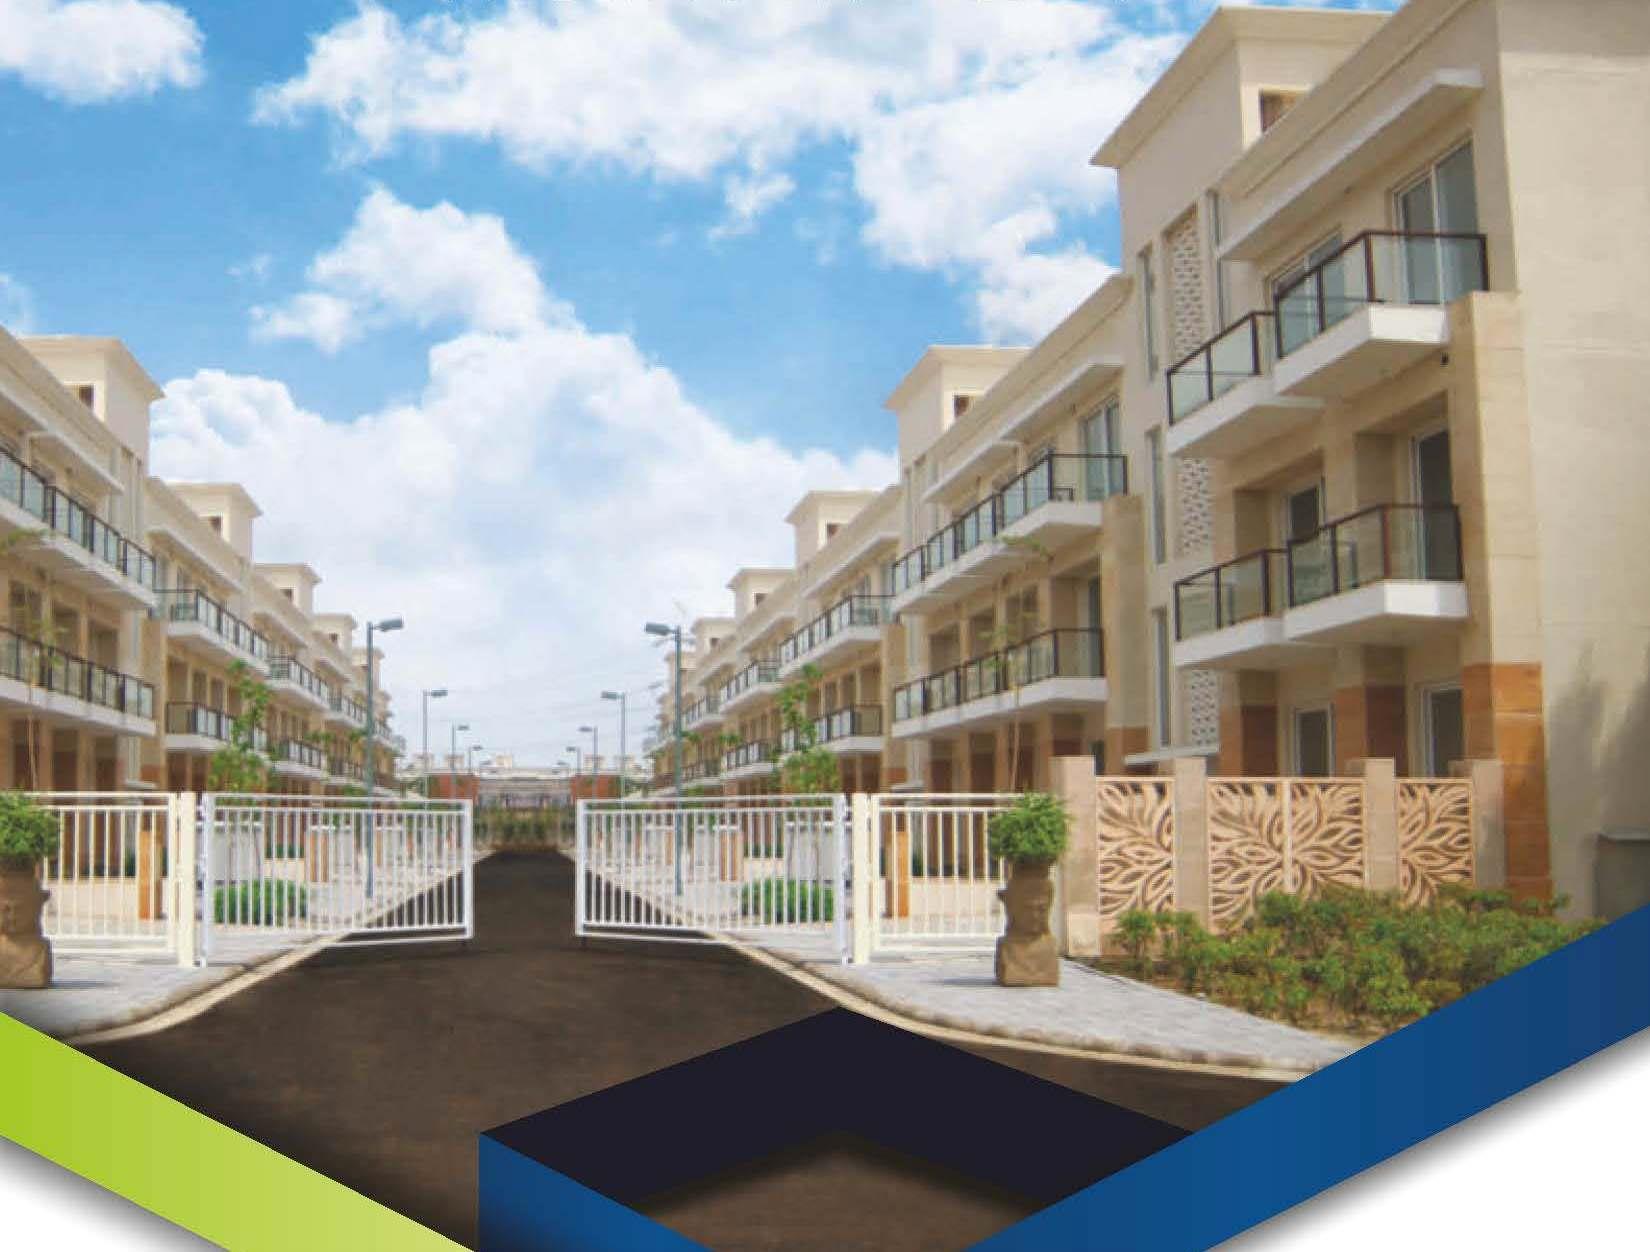
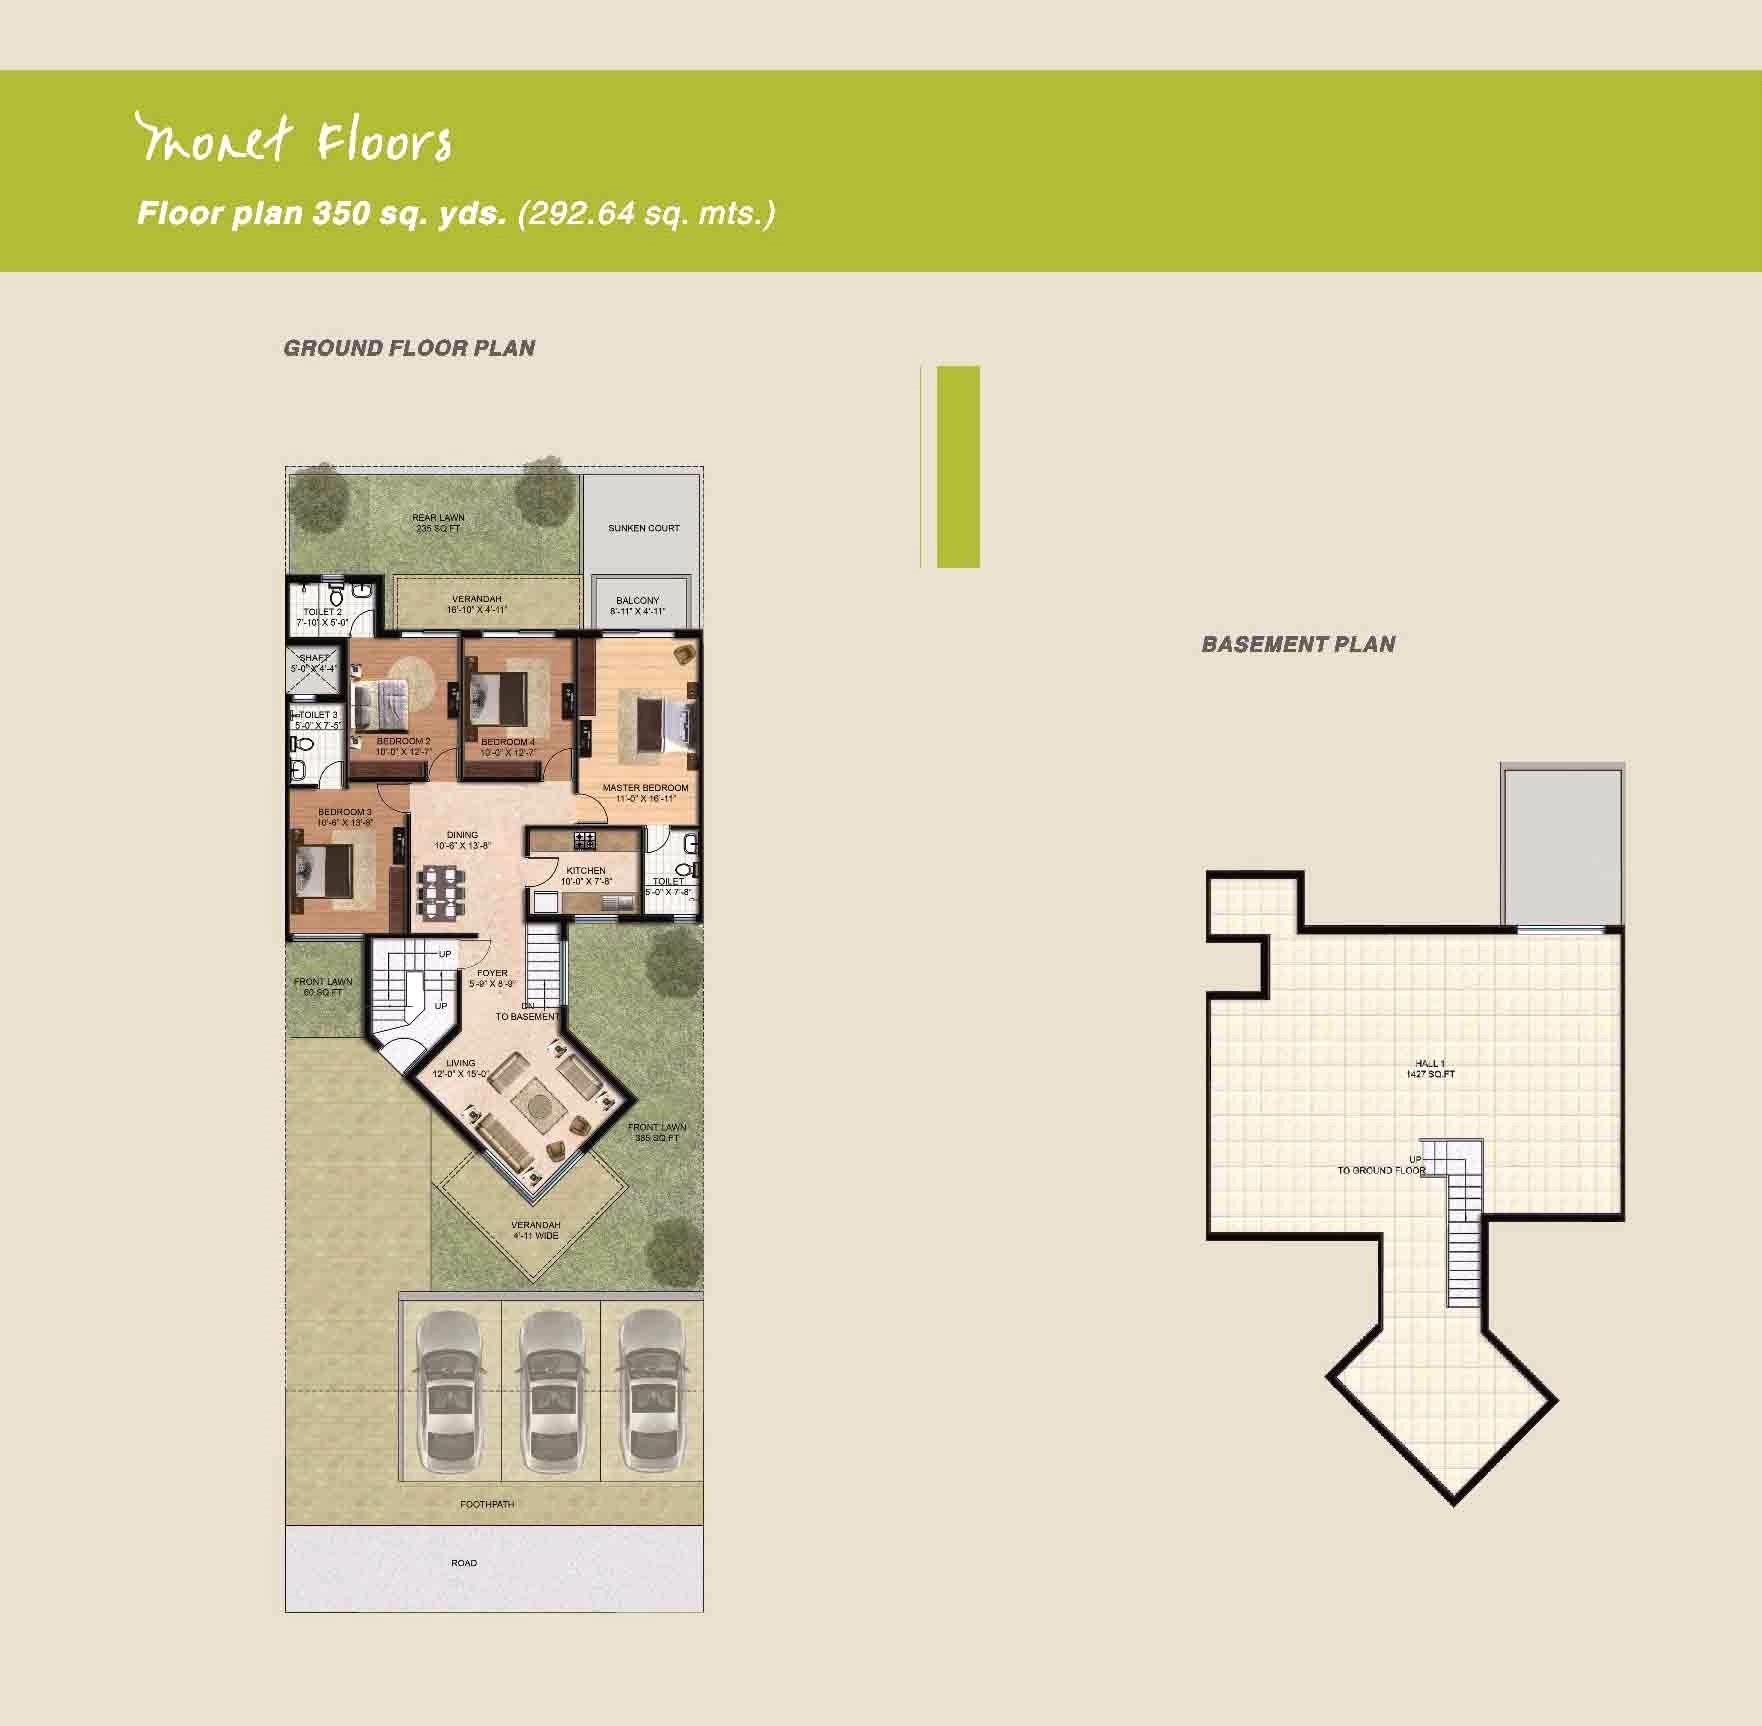
BPTP Astaire Gardens is luxurious township that is located in Sector 70-A, Gurgaon, Haryana. Close to Sohna Road, BPTP Astaire Gardens is spread over 102.2 acres of prime real estate in the city of Gurgaon. Home owners in BPTP Astaire Gardens have the opportunity to own a 350 sq. yds. luxurious property that’s available as Monet Floors and August Villas in 4 BHK.
Project USP
- Beautifully designed homes with well maintained landscape that will cover over 70% of the township
- Efficient use of space that ensures comfort for every single individual living in the home
- Excellent design that makes sure that each home is well ventilated and receives ample sunlight
- 100% power backup with 24x7 civic facilities as well as perimeter security
- Adequate parking space for residents
- Golf cart facility for visitors
- Exclusive club for residents spanning 2 acres with features like:
- Heated indoor pool along with an outdoor pool and a separate kids pool
- Jogging tracks as well as space for outdoor activities
- Gymnasium
- Multi cuisine restaurant
- Banquet hall
- State of the art theatre
architectureFloor plans
Units & floor plans
12 unit types of BPTP Astaire Gardens on Zricks.com with sizes, prices and floor plans.
zoom_in
 zoom_in
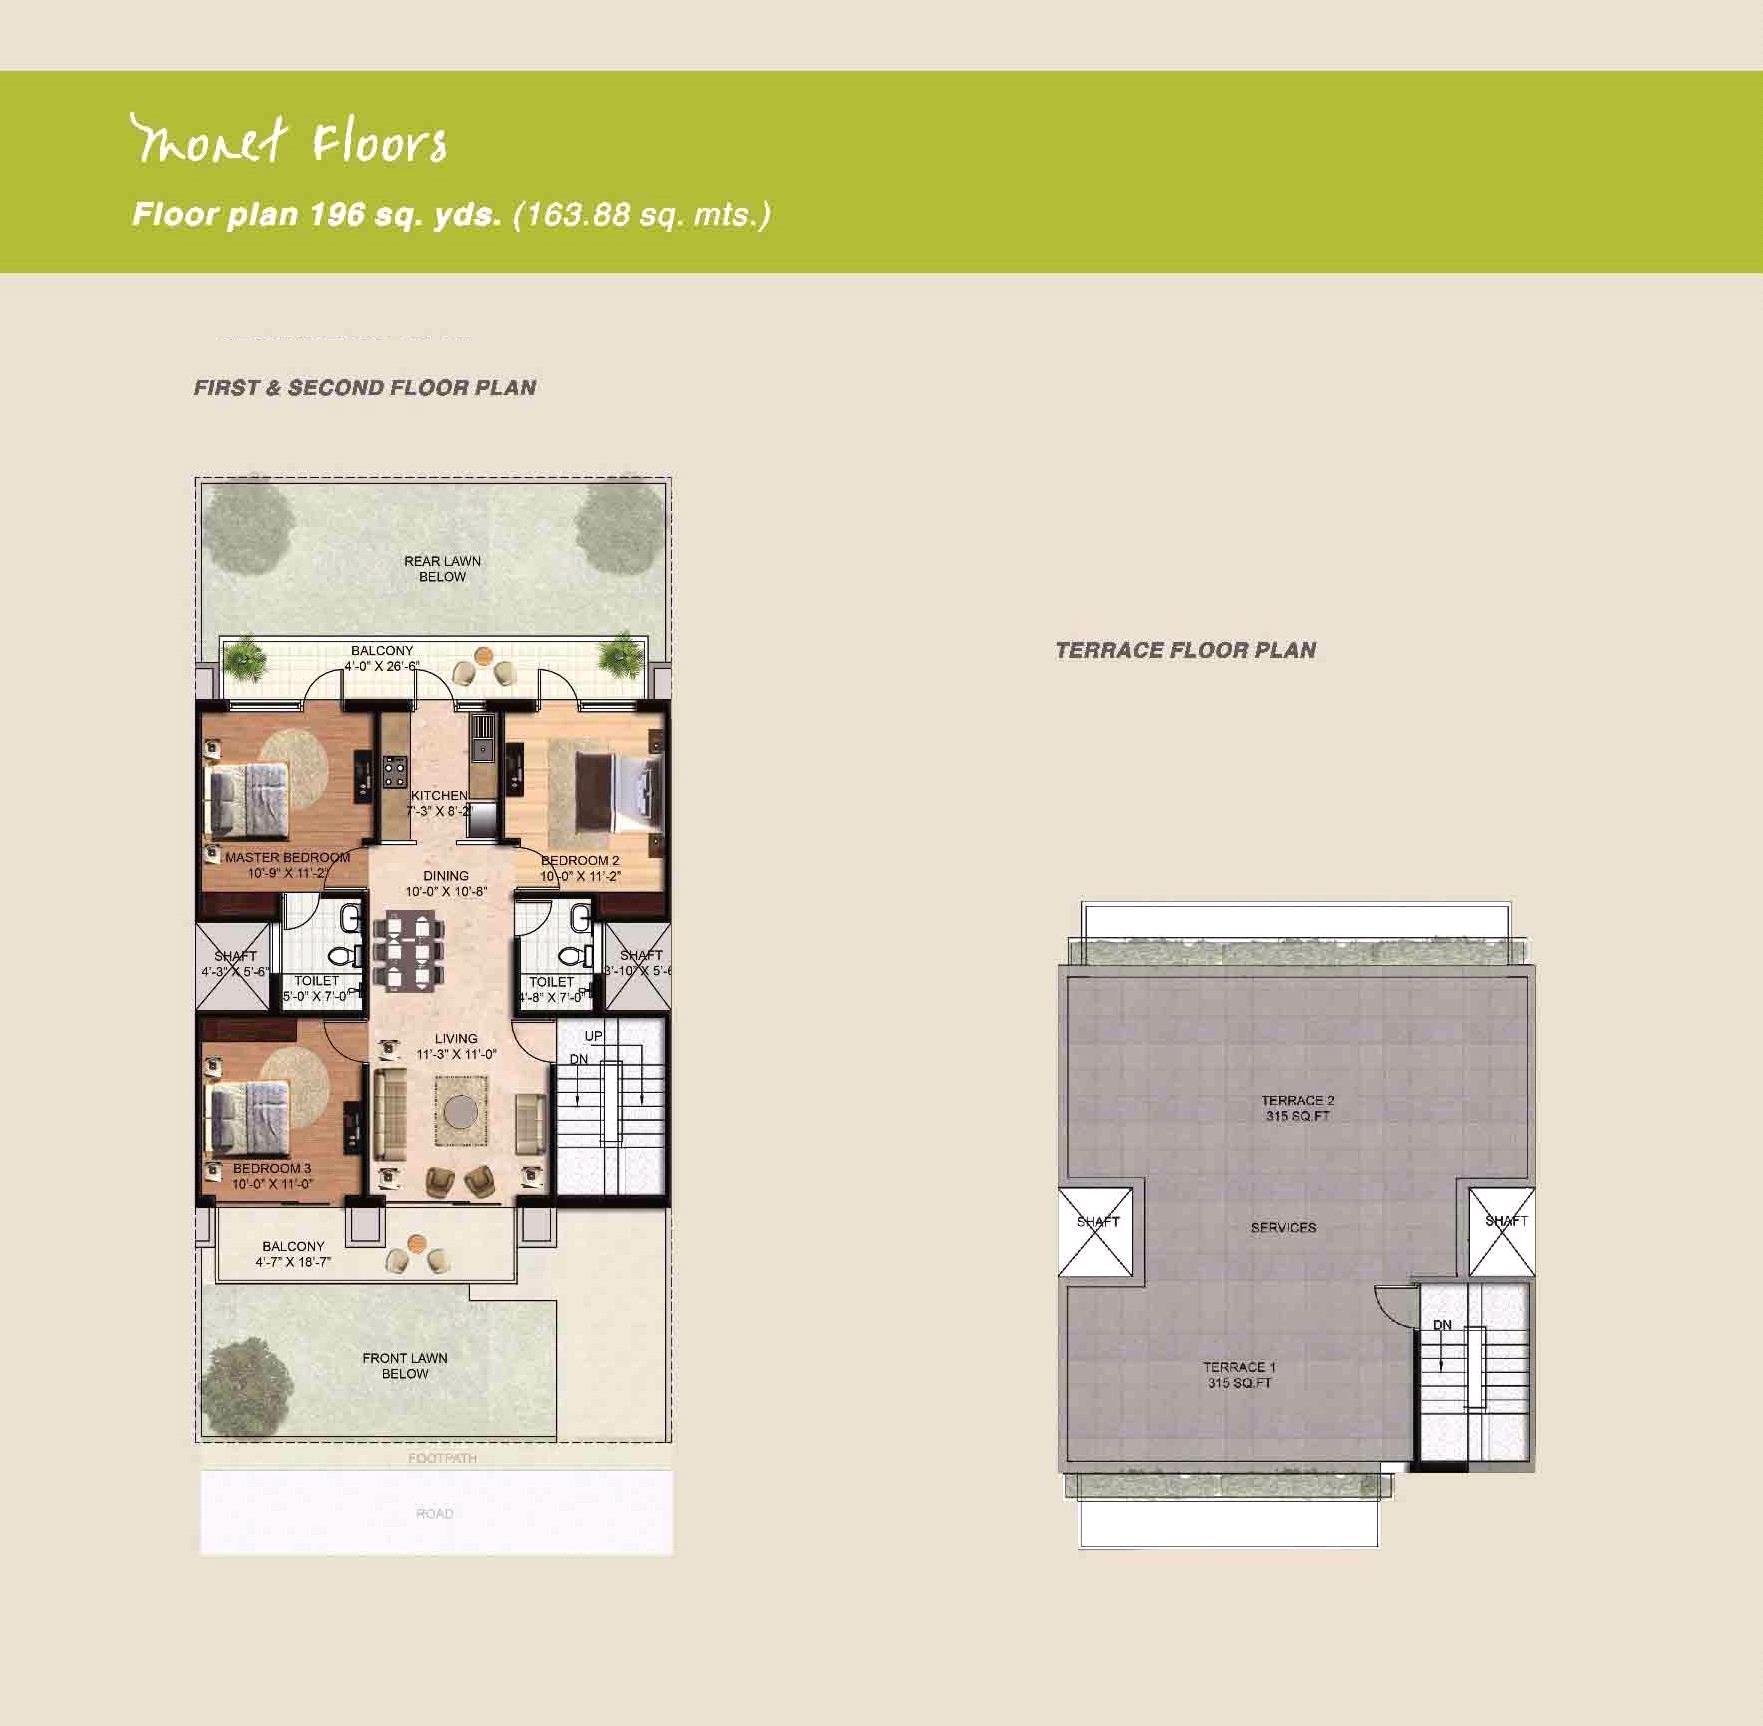
Independent/ Builder Floor
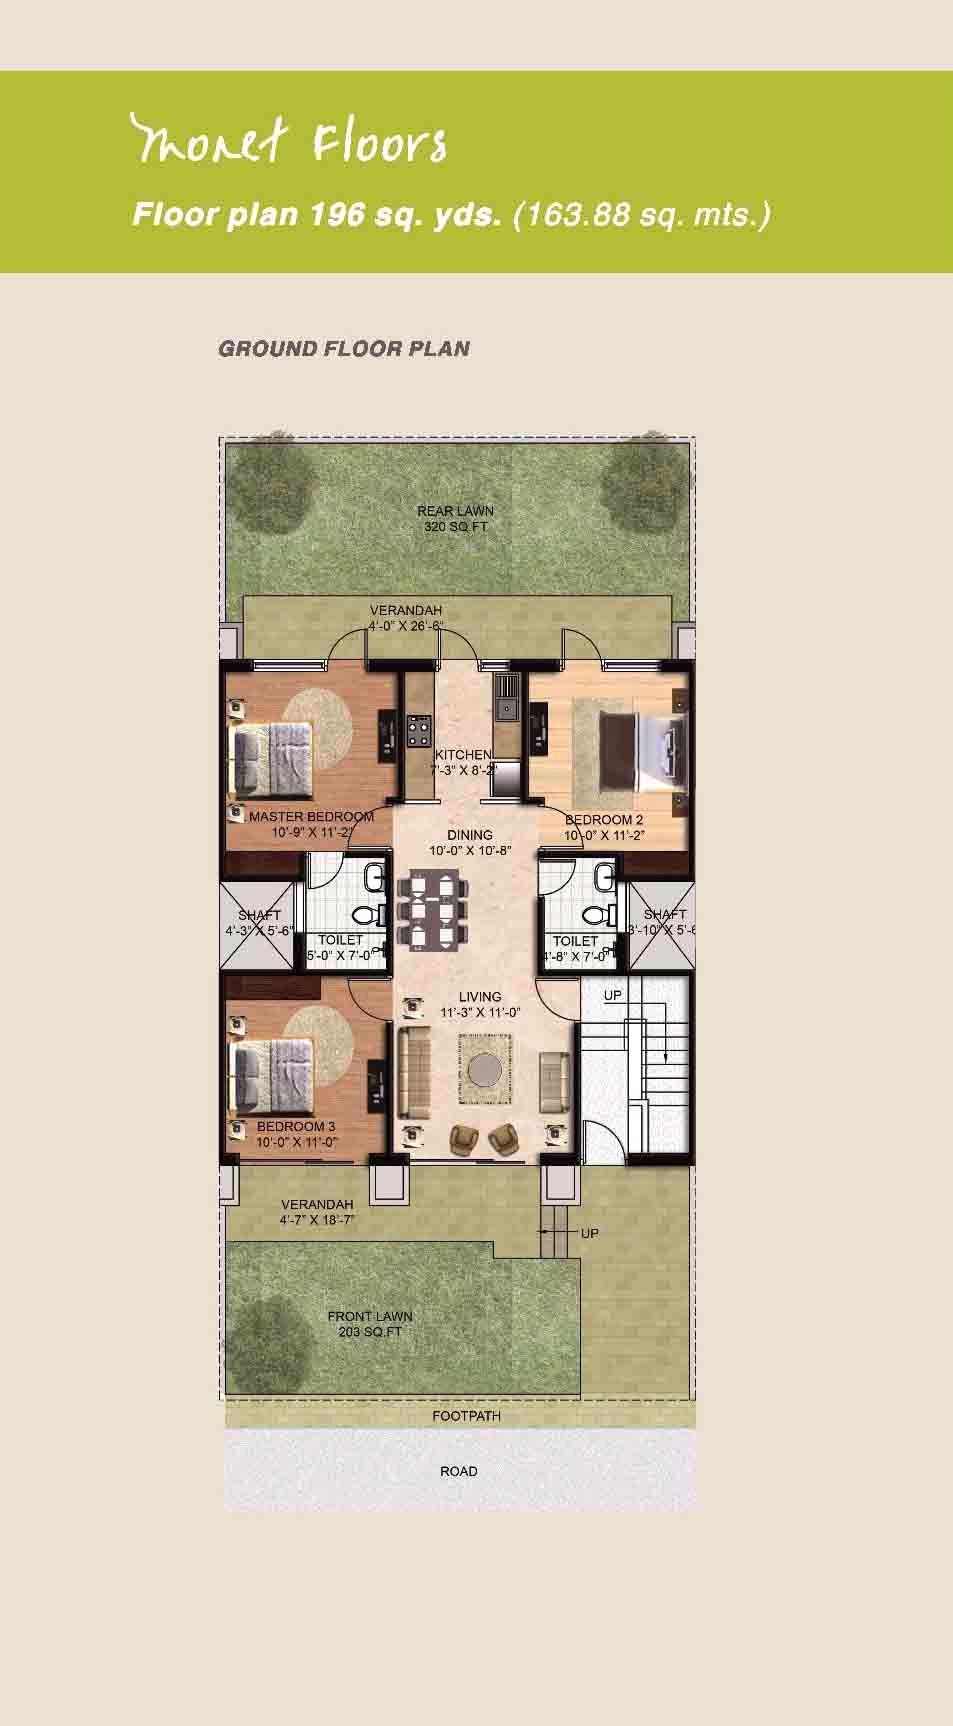
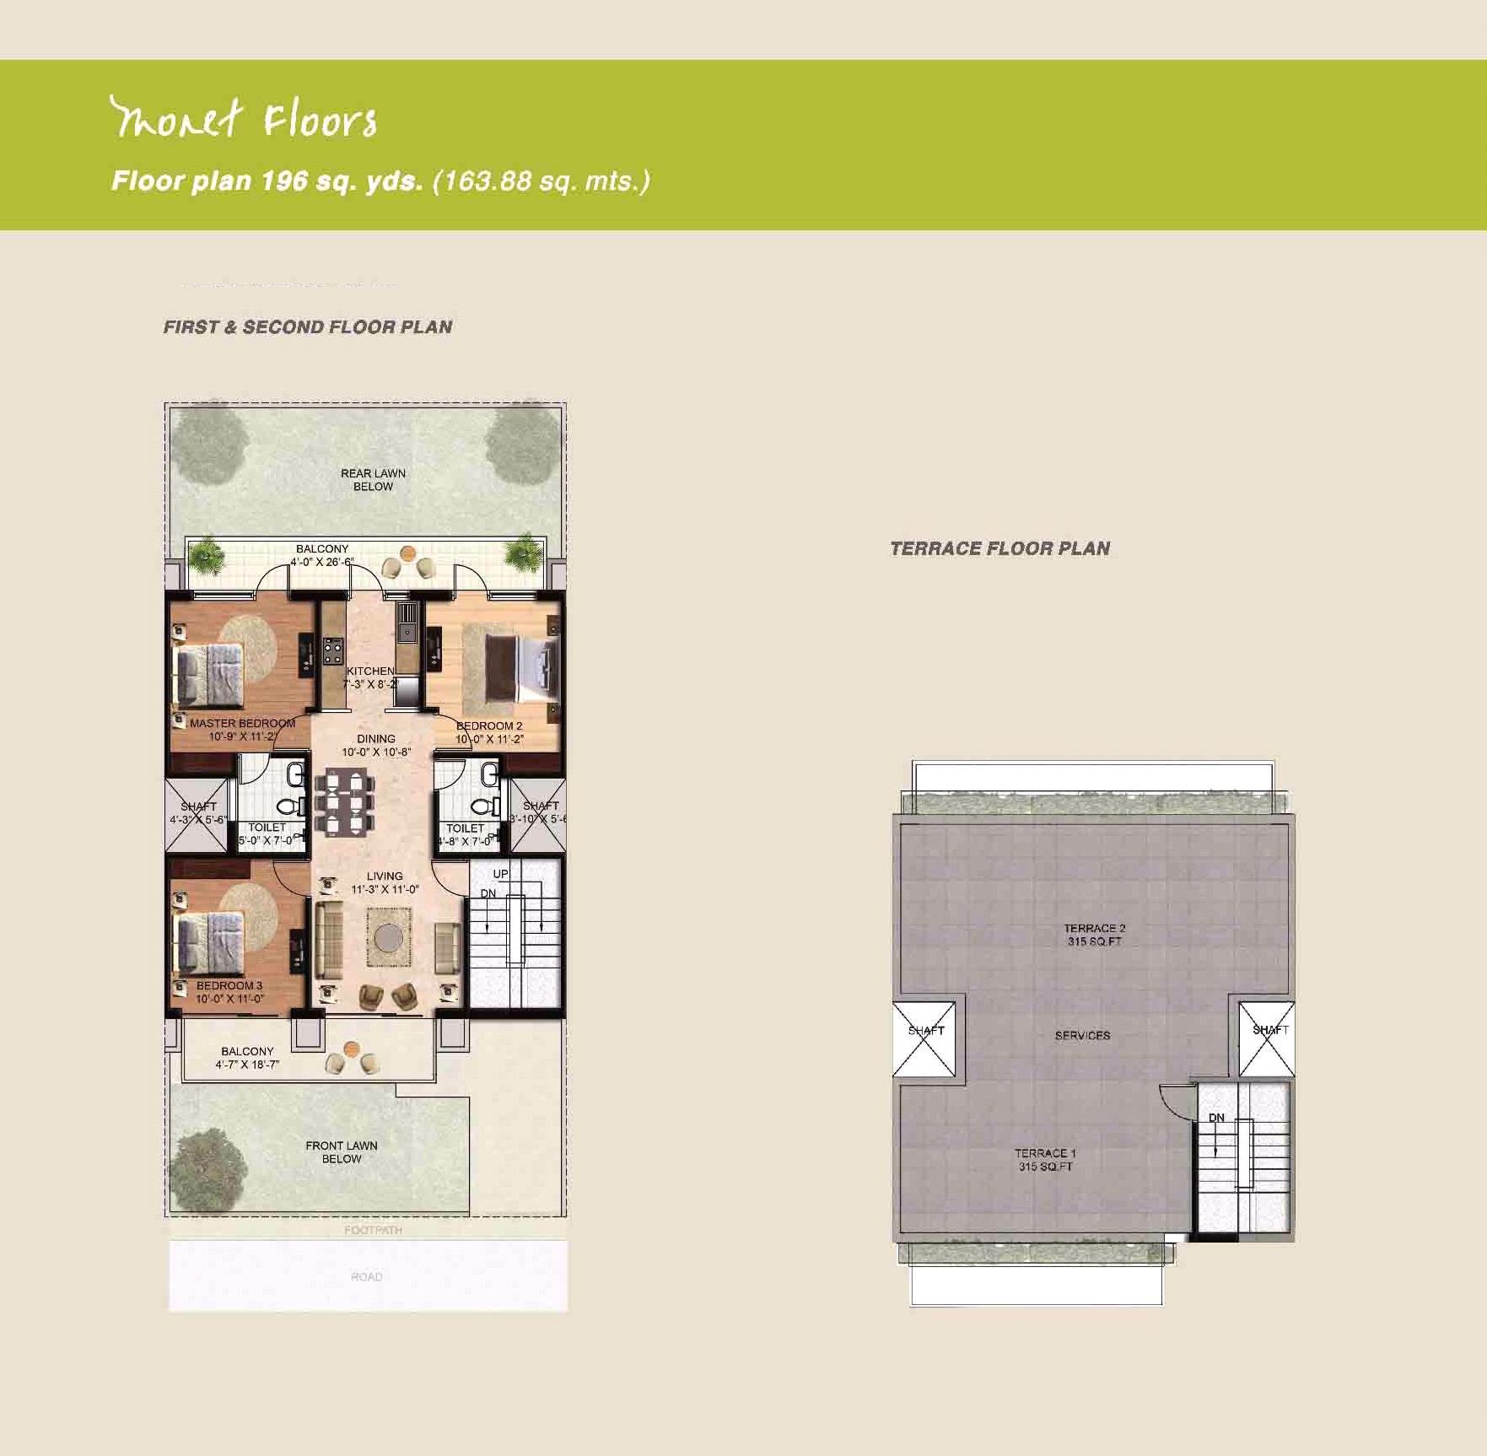
3 BHK + Terrace
FF
- Size
- 1090 Sq. Ft.
- Plot / Built-up
- 196 Sq. Yd.
Price on request
 zoom_in
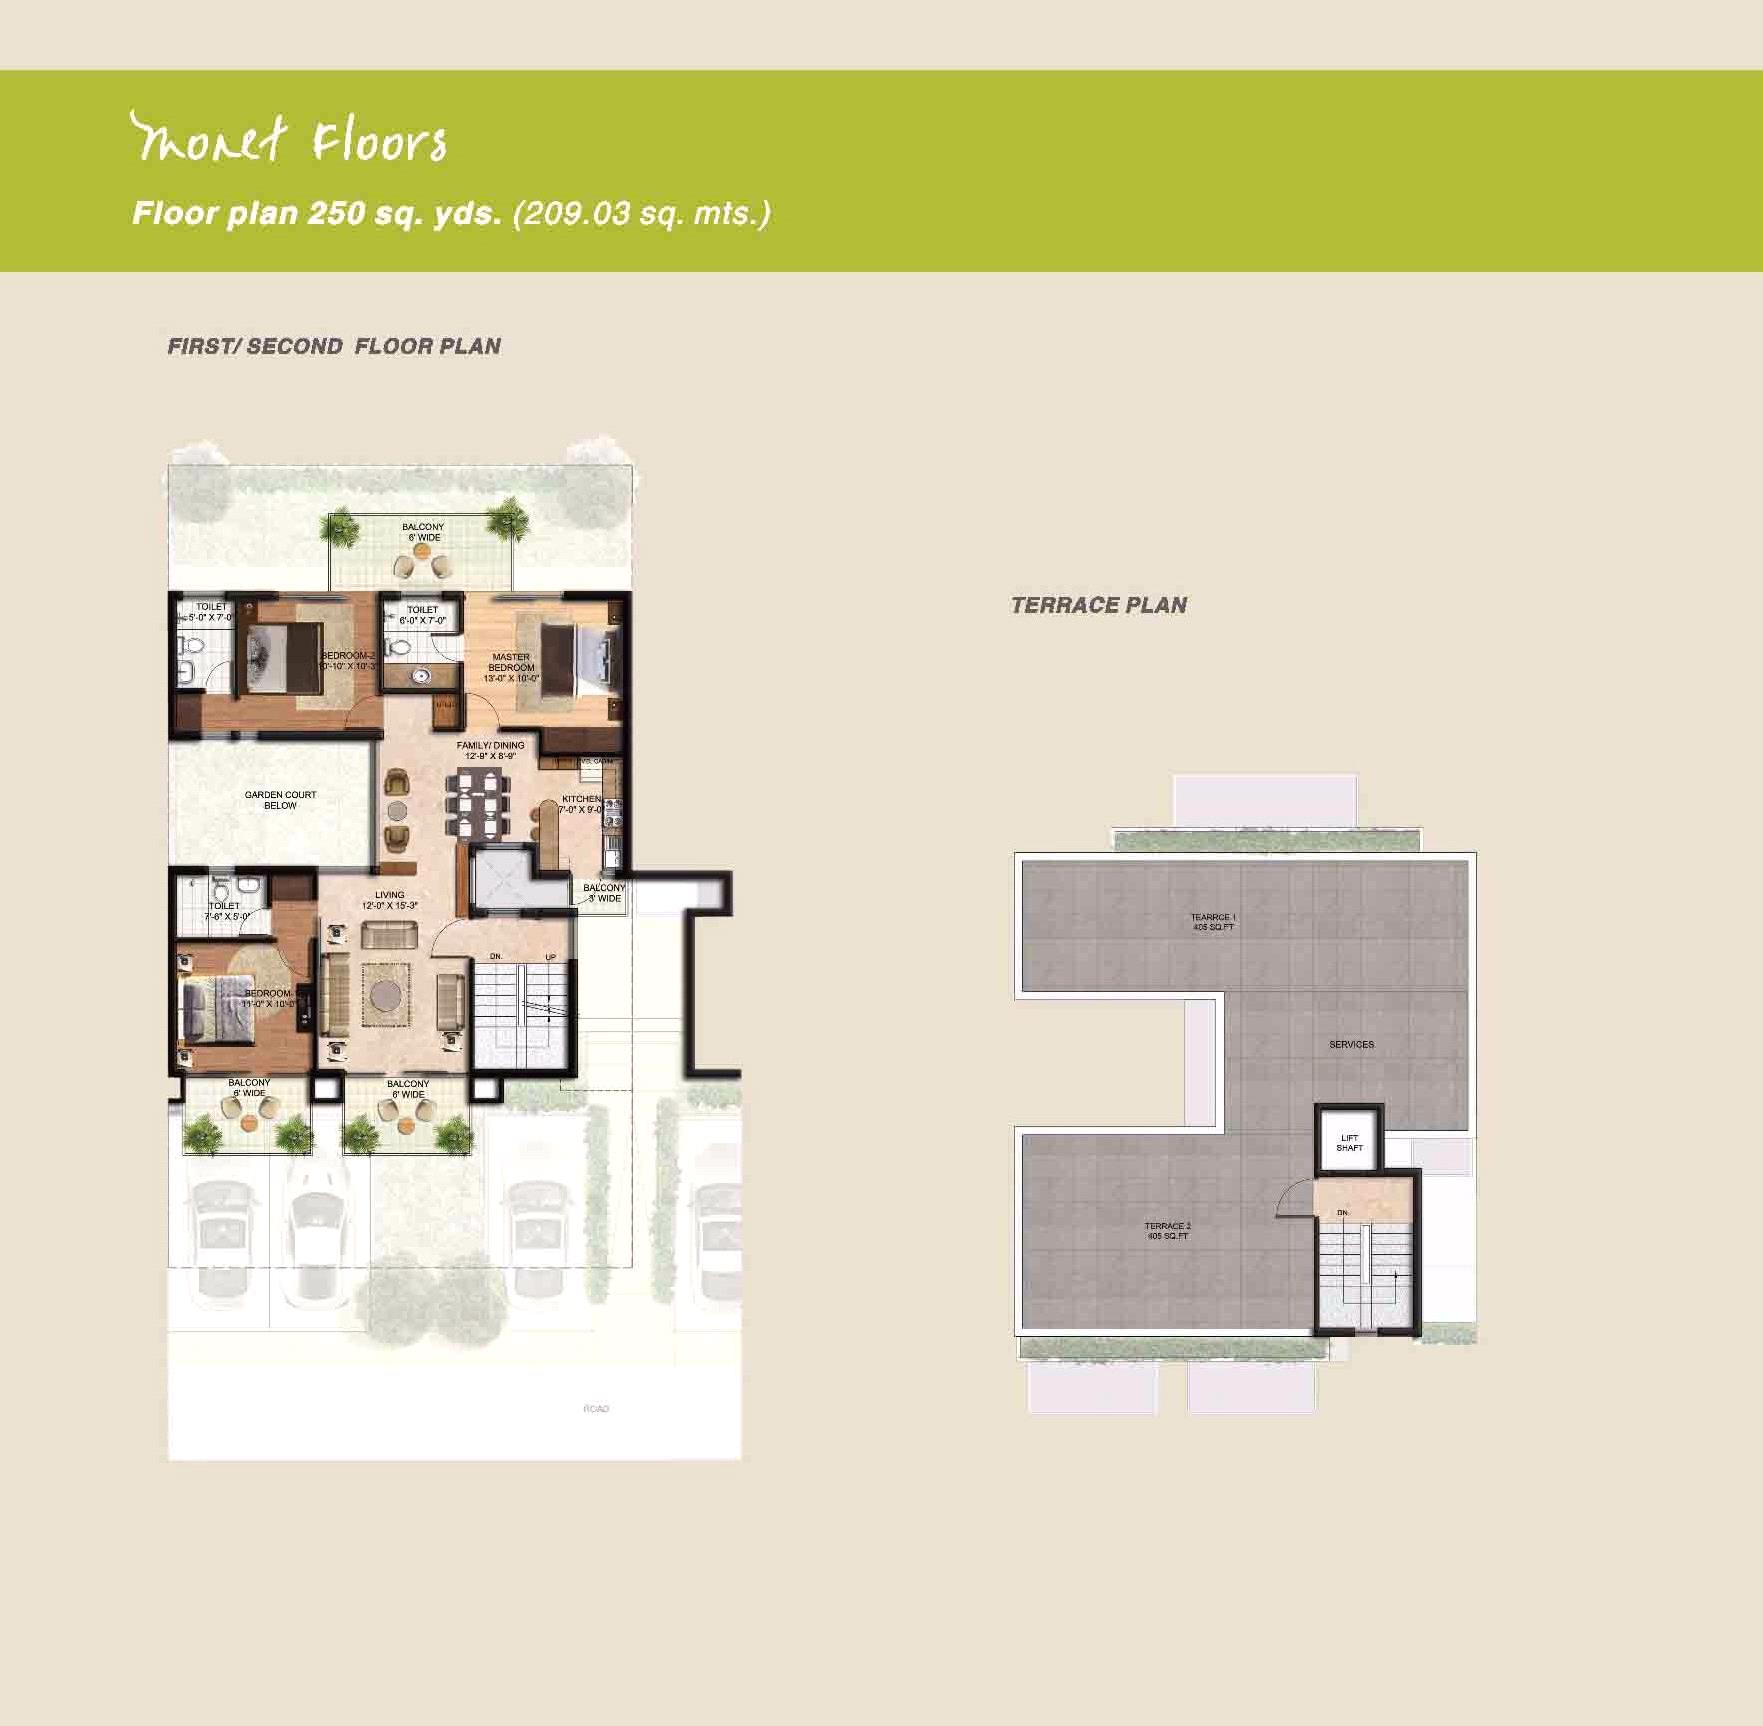
Independent/ Builder Floor
3 BHK + Terrace
SF
- Size
- 1090 Sq. Ft.
- Plot / Built-up
- 196 Sq. Yd.
Price on request
 zoom_in
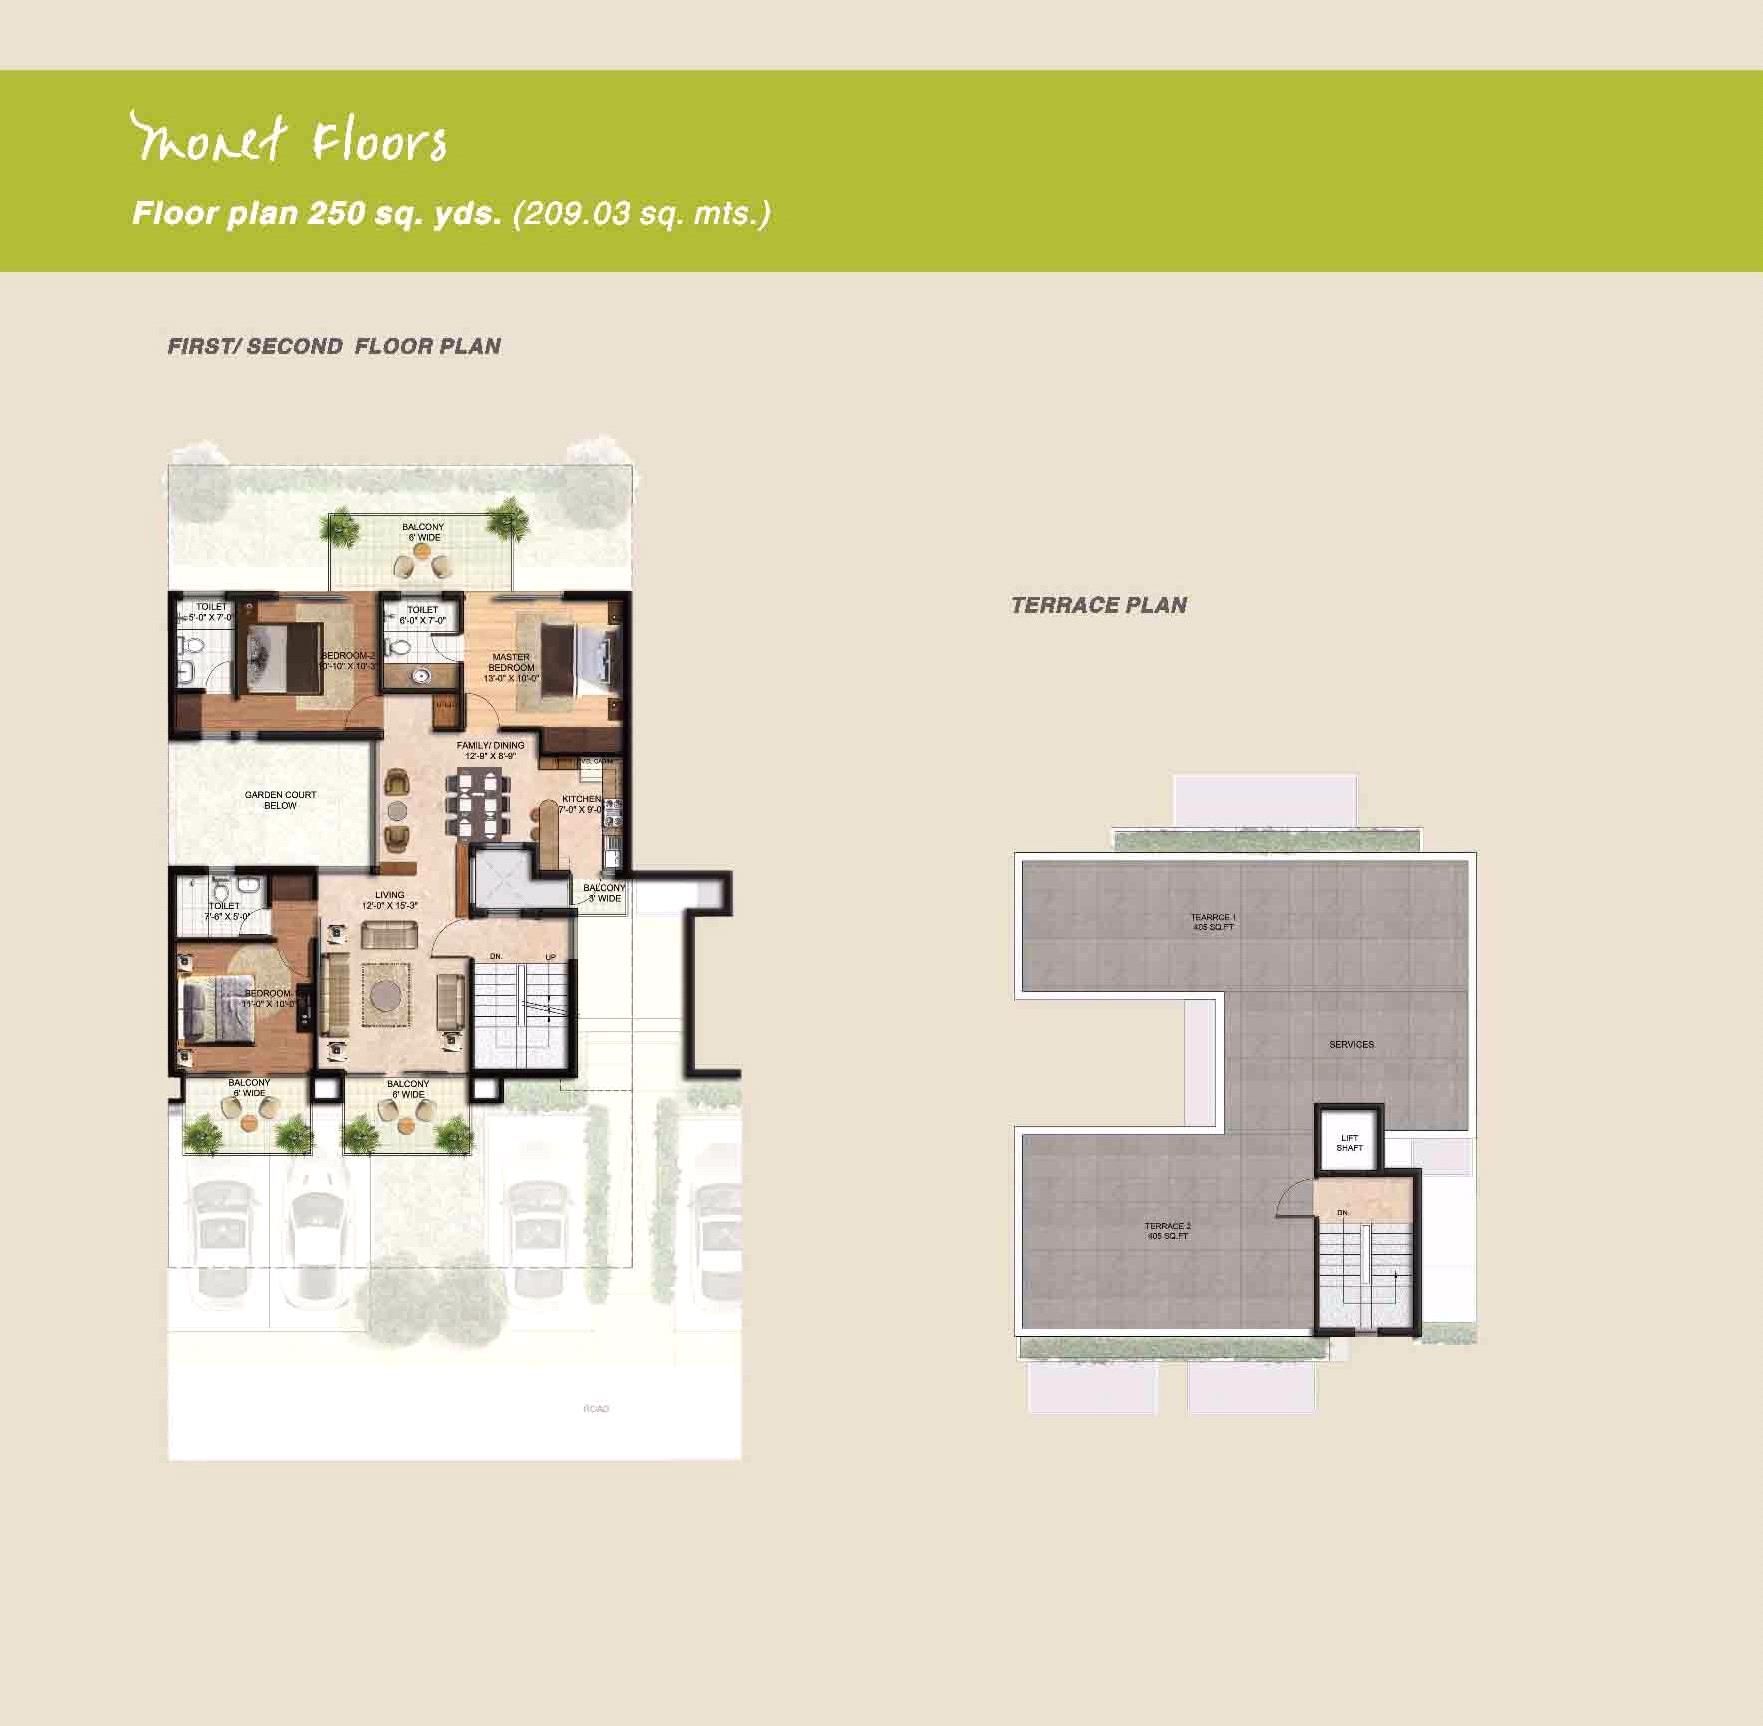
Independent/ Builder Floor
3 BHK + Terrace
FF
- Size
- 1390 Sq. Ft.
- Plot / Built-up
- 250 Sq. Yd.
Price on request
 zoom_in
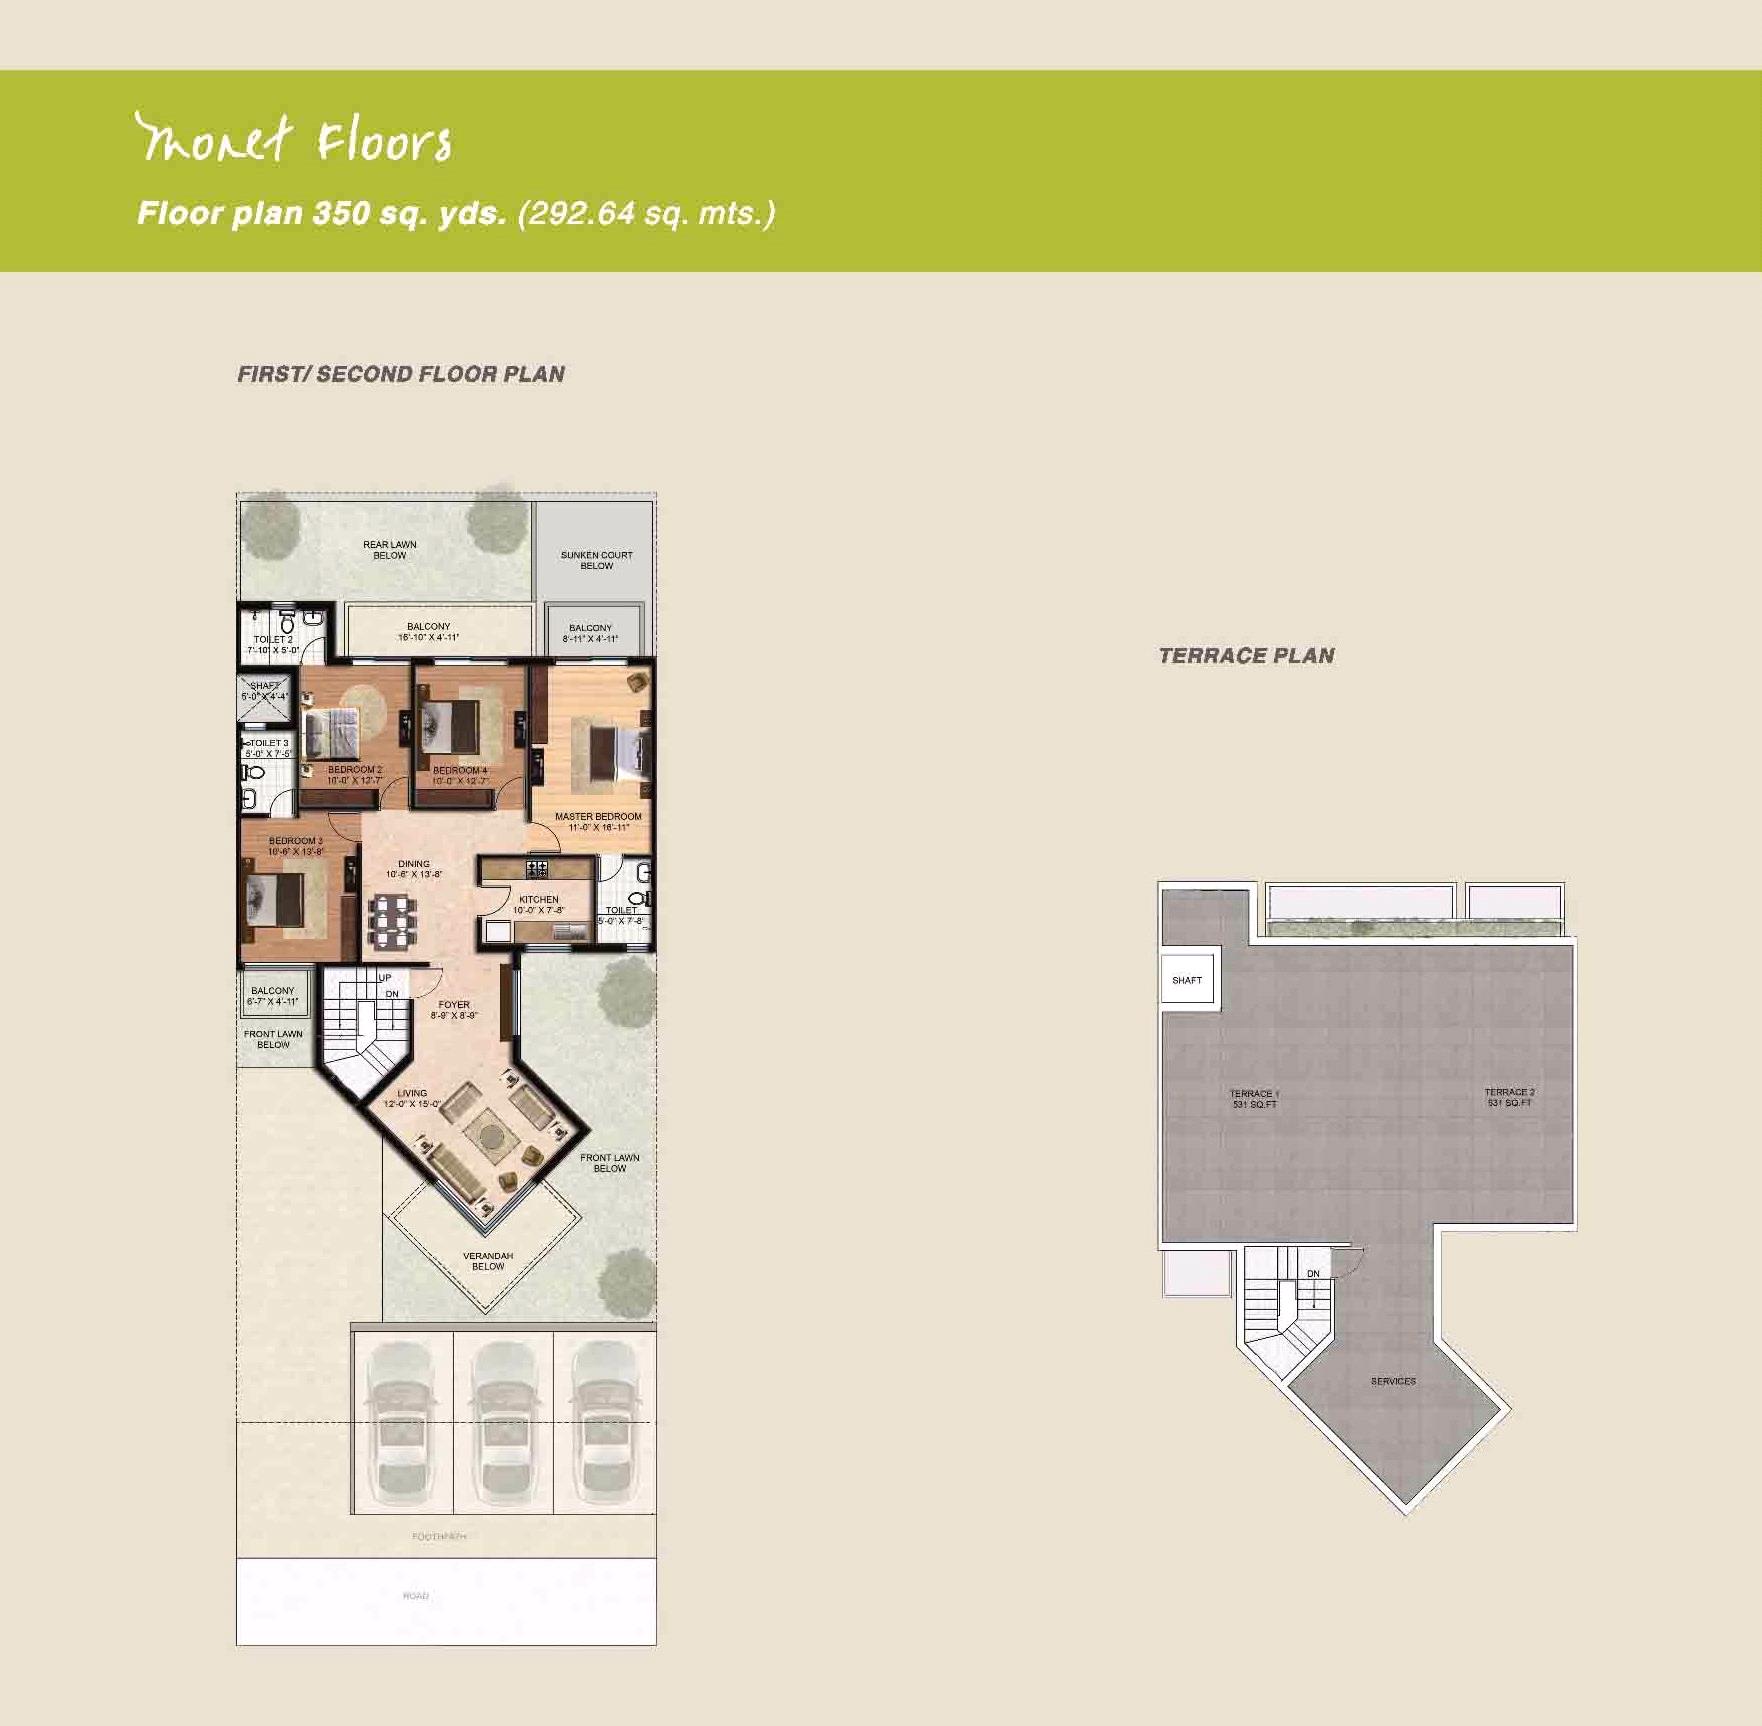
Independent/ Builder Floor
3 BHK + Terrace
SF
- Size
- 1390 Sq. Ft.
- Plot / Built-up
- 250 Sq. Yd.
Price on request
 zoom_in
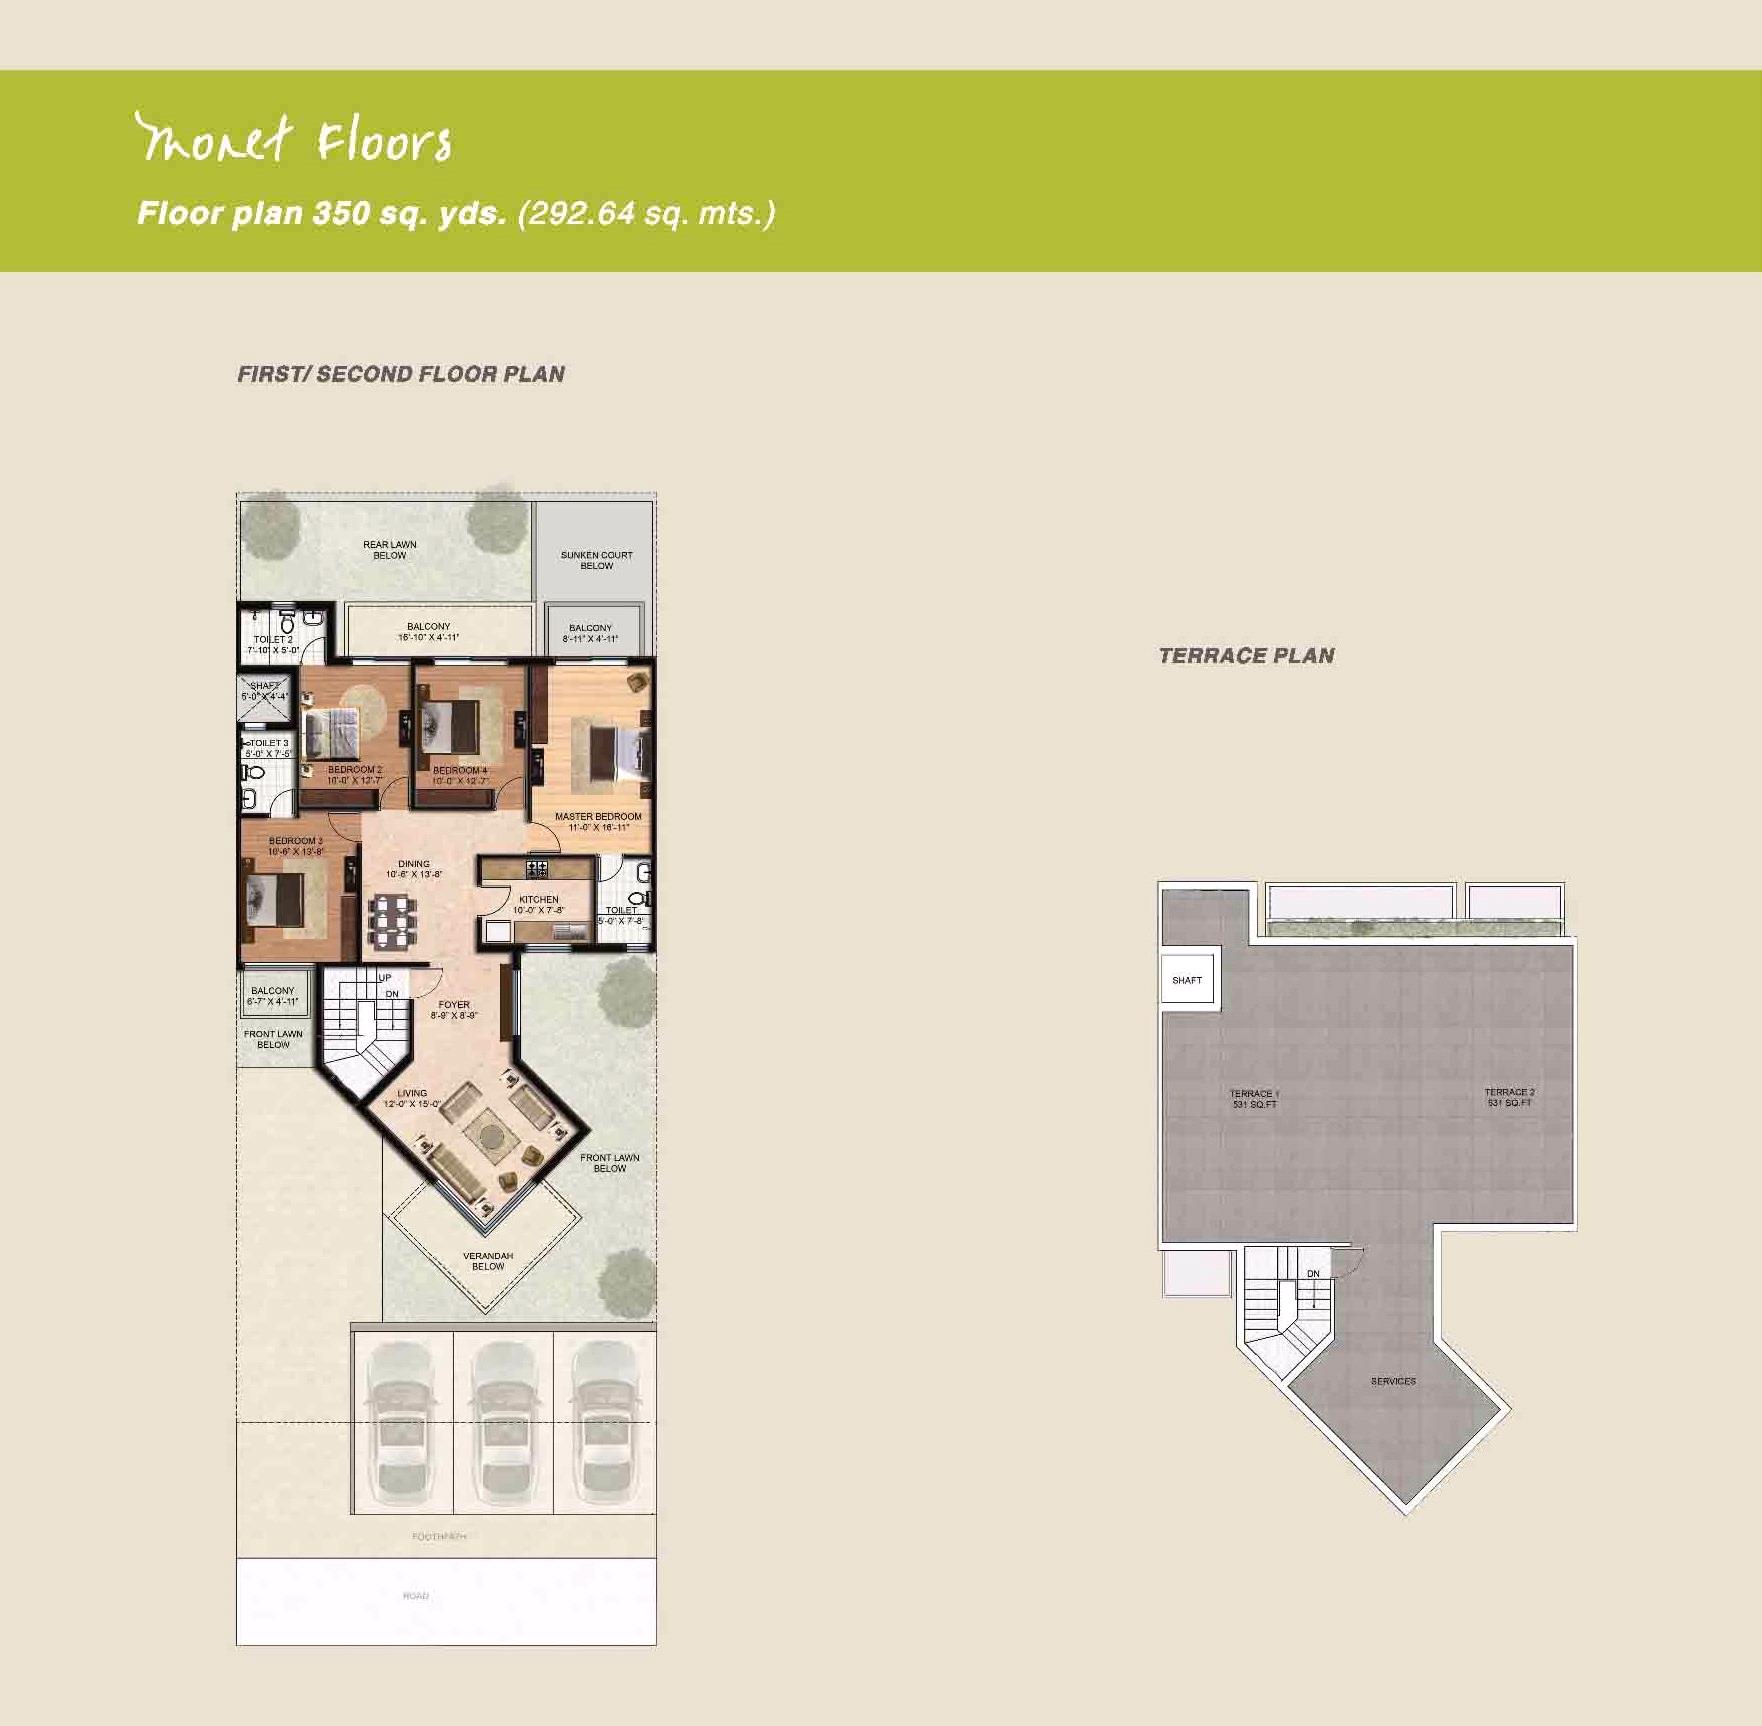
Independent/ Builder Floor
4 BHK + Terrace
FF
- Size
- 1730 Sq. Ft.
- Plot / Built-up
- 347 Sq. Yd.
Price on request
 zoom_in
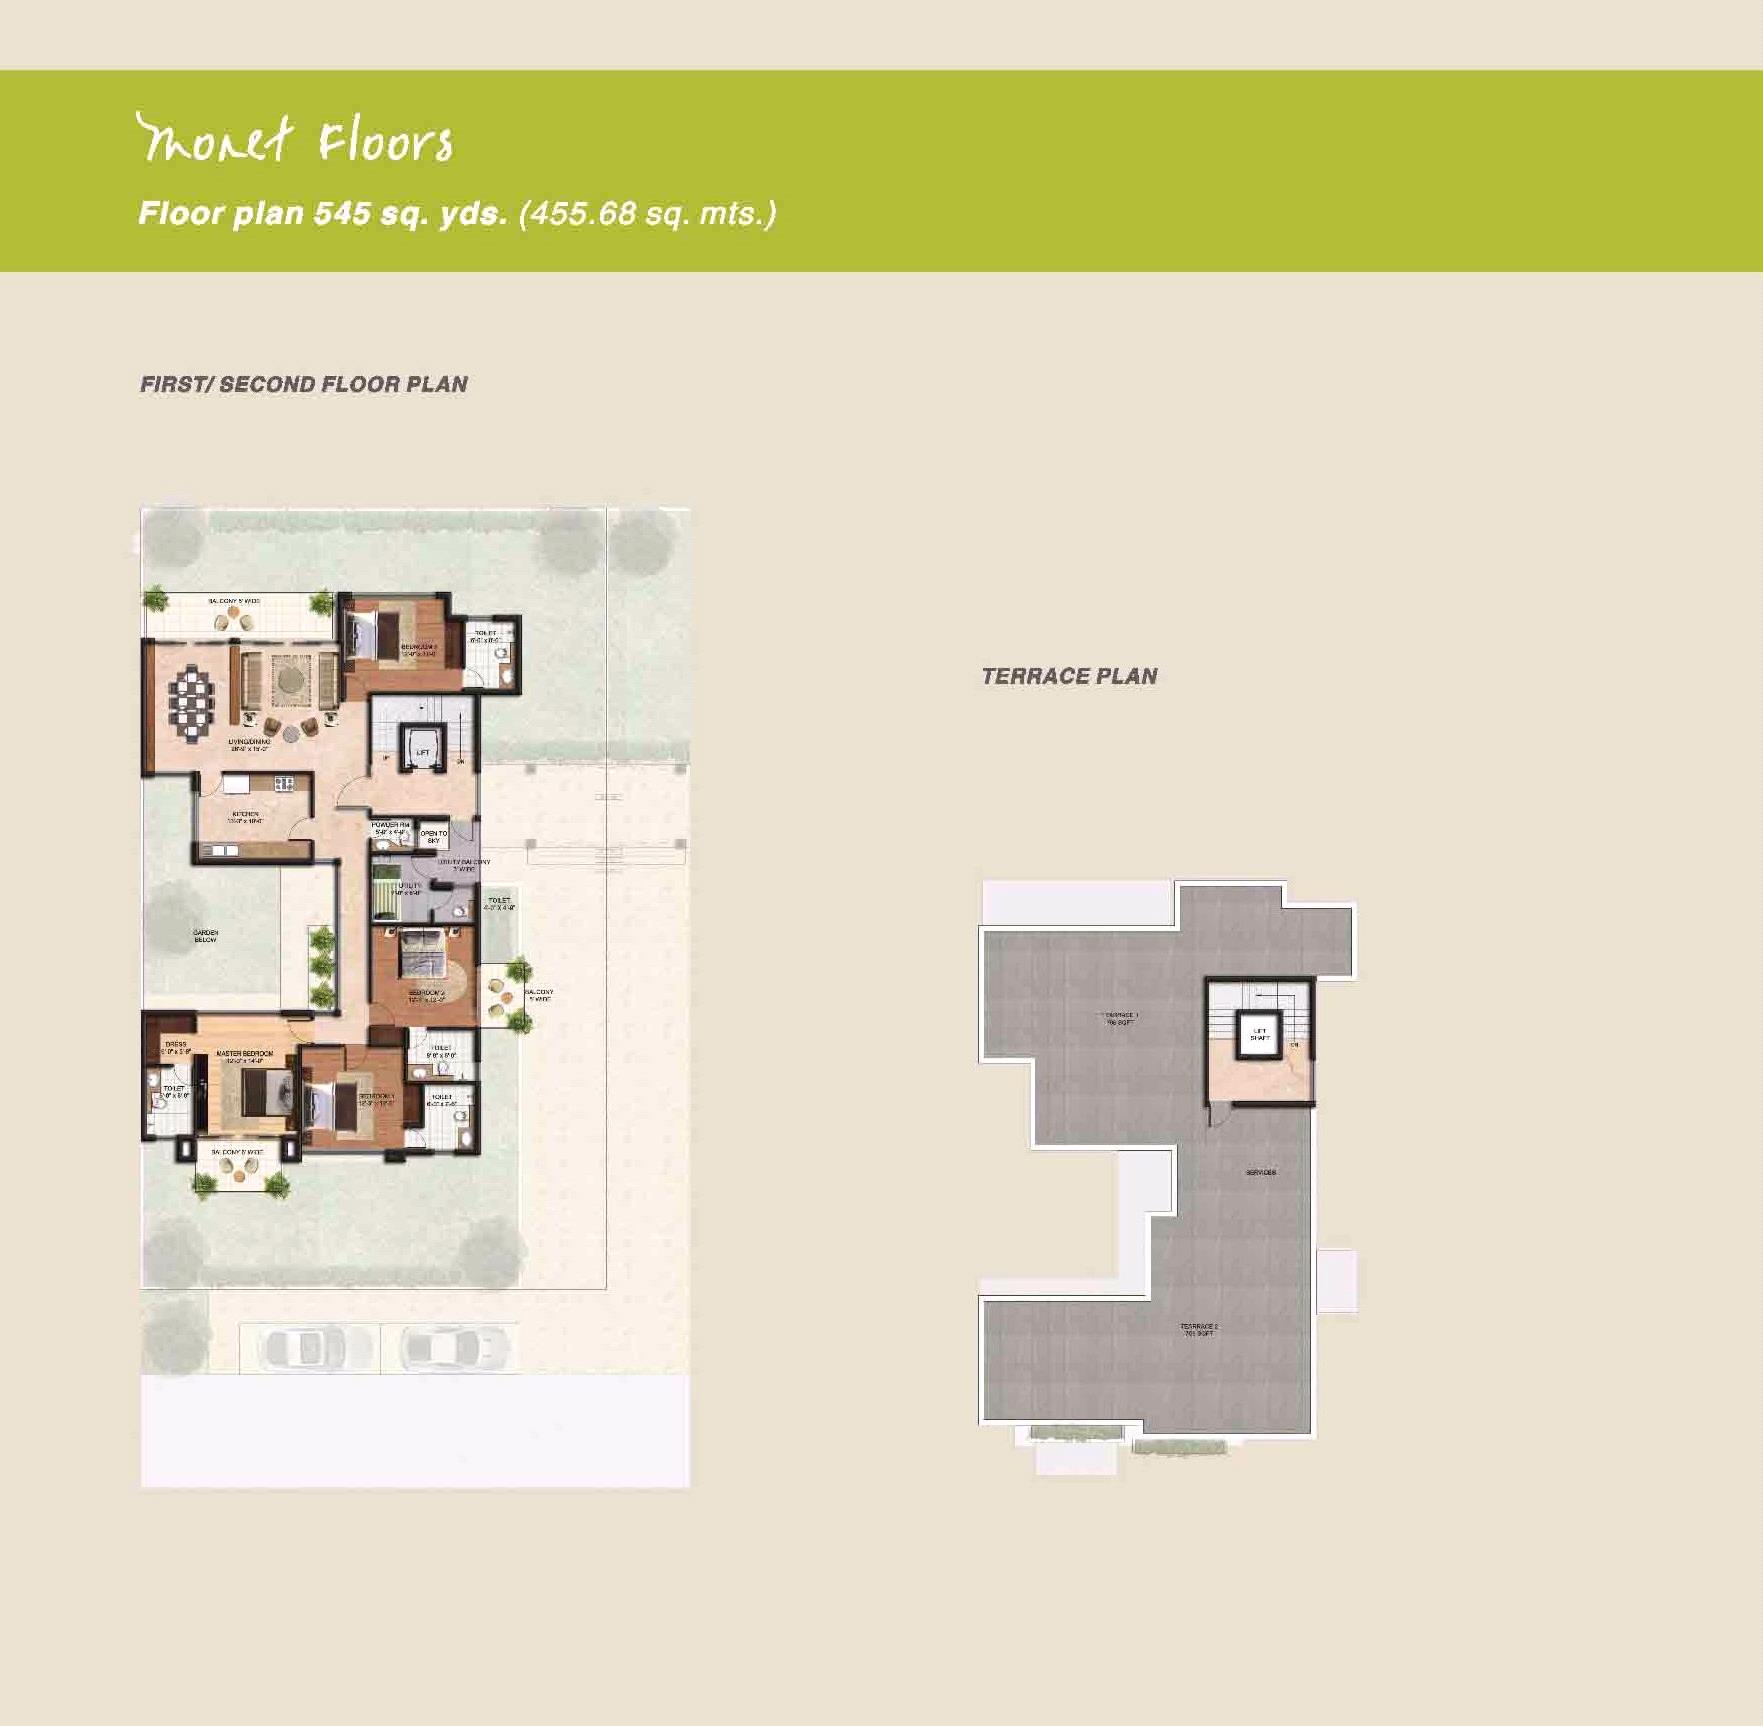
Independent/ Builder Floor
4 BHK + Terrace
SF
- Size
- 1730 Sq. Ft.
- Plot / Built-up
- 347 Sq. Yd.
Price on request
 zoom_in
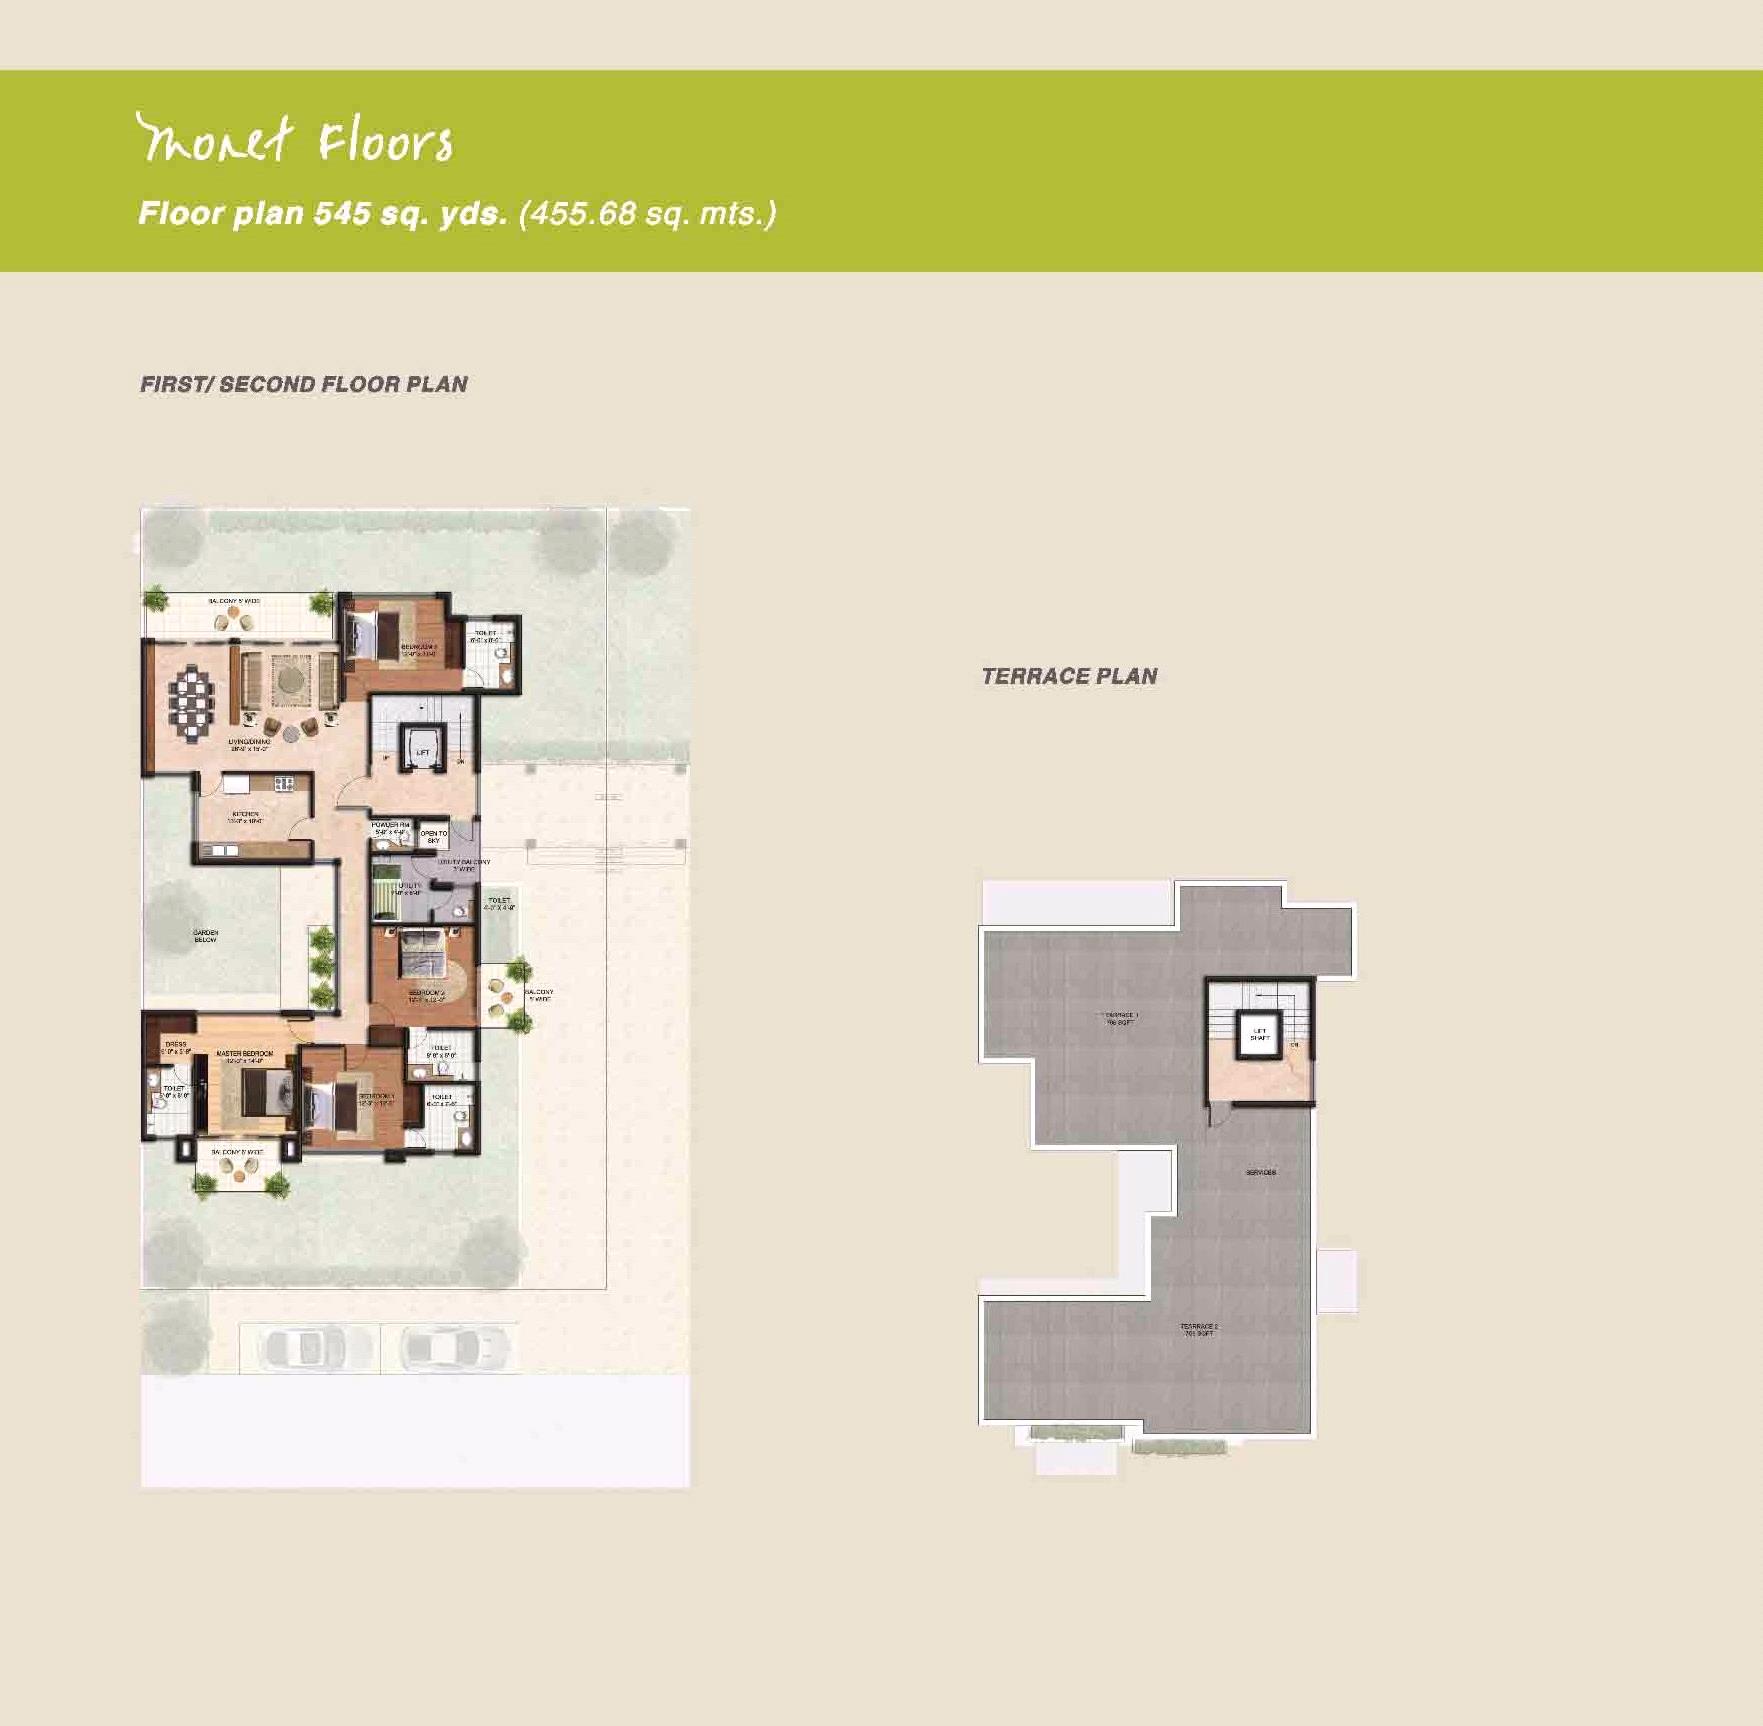
Independent/ Builder Floor
4 BHK + Utility + Terrace
FF
- Size
- 2334 Sq. Ft.
- Plot / Built-up
- 545 Sq. Yd.
Price on request
 zoom_in
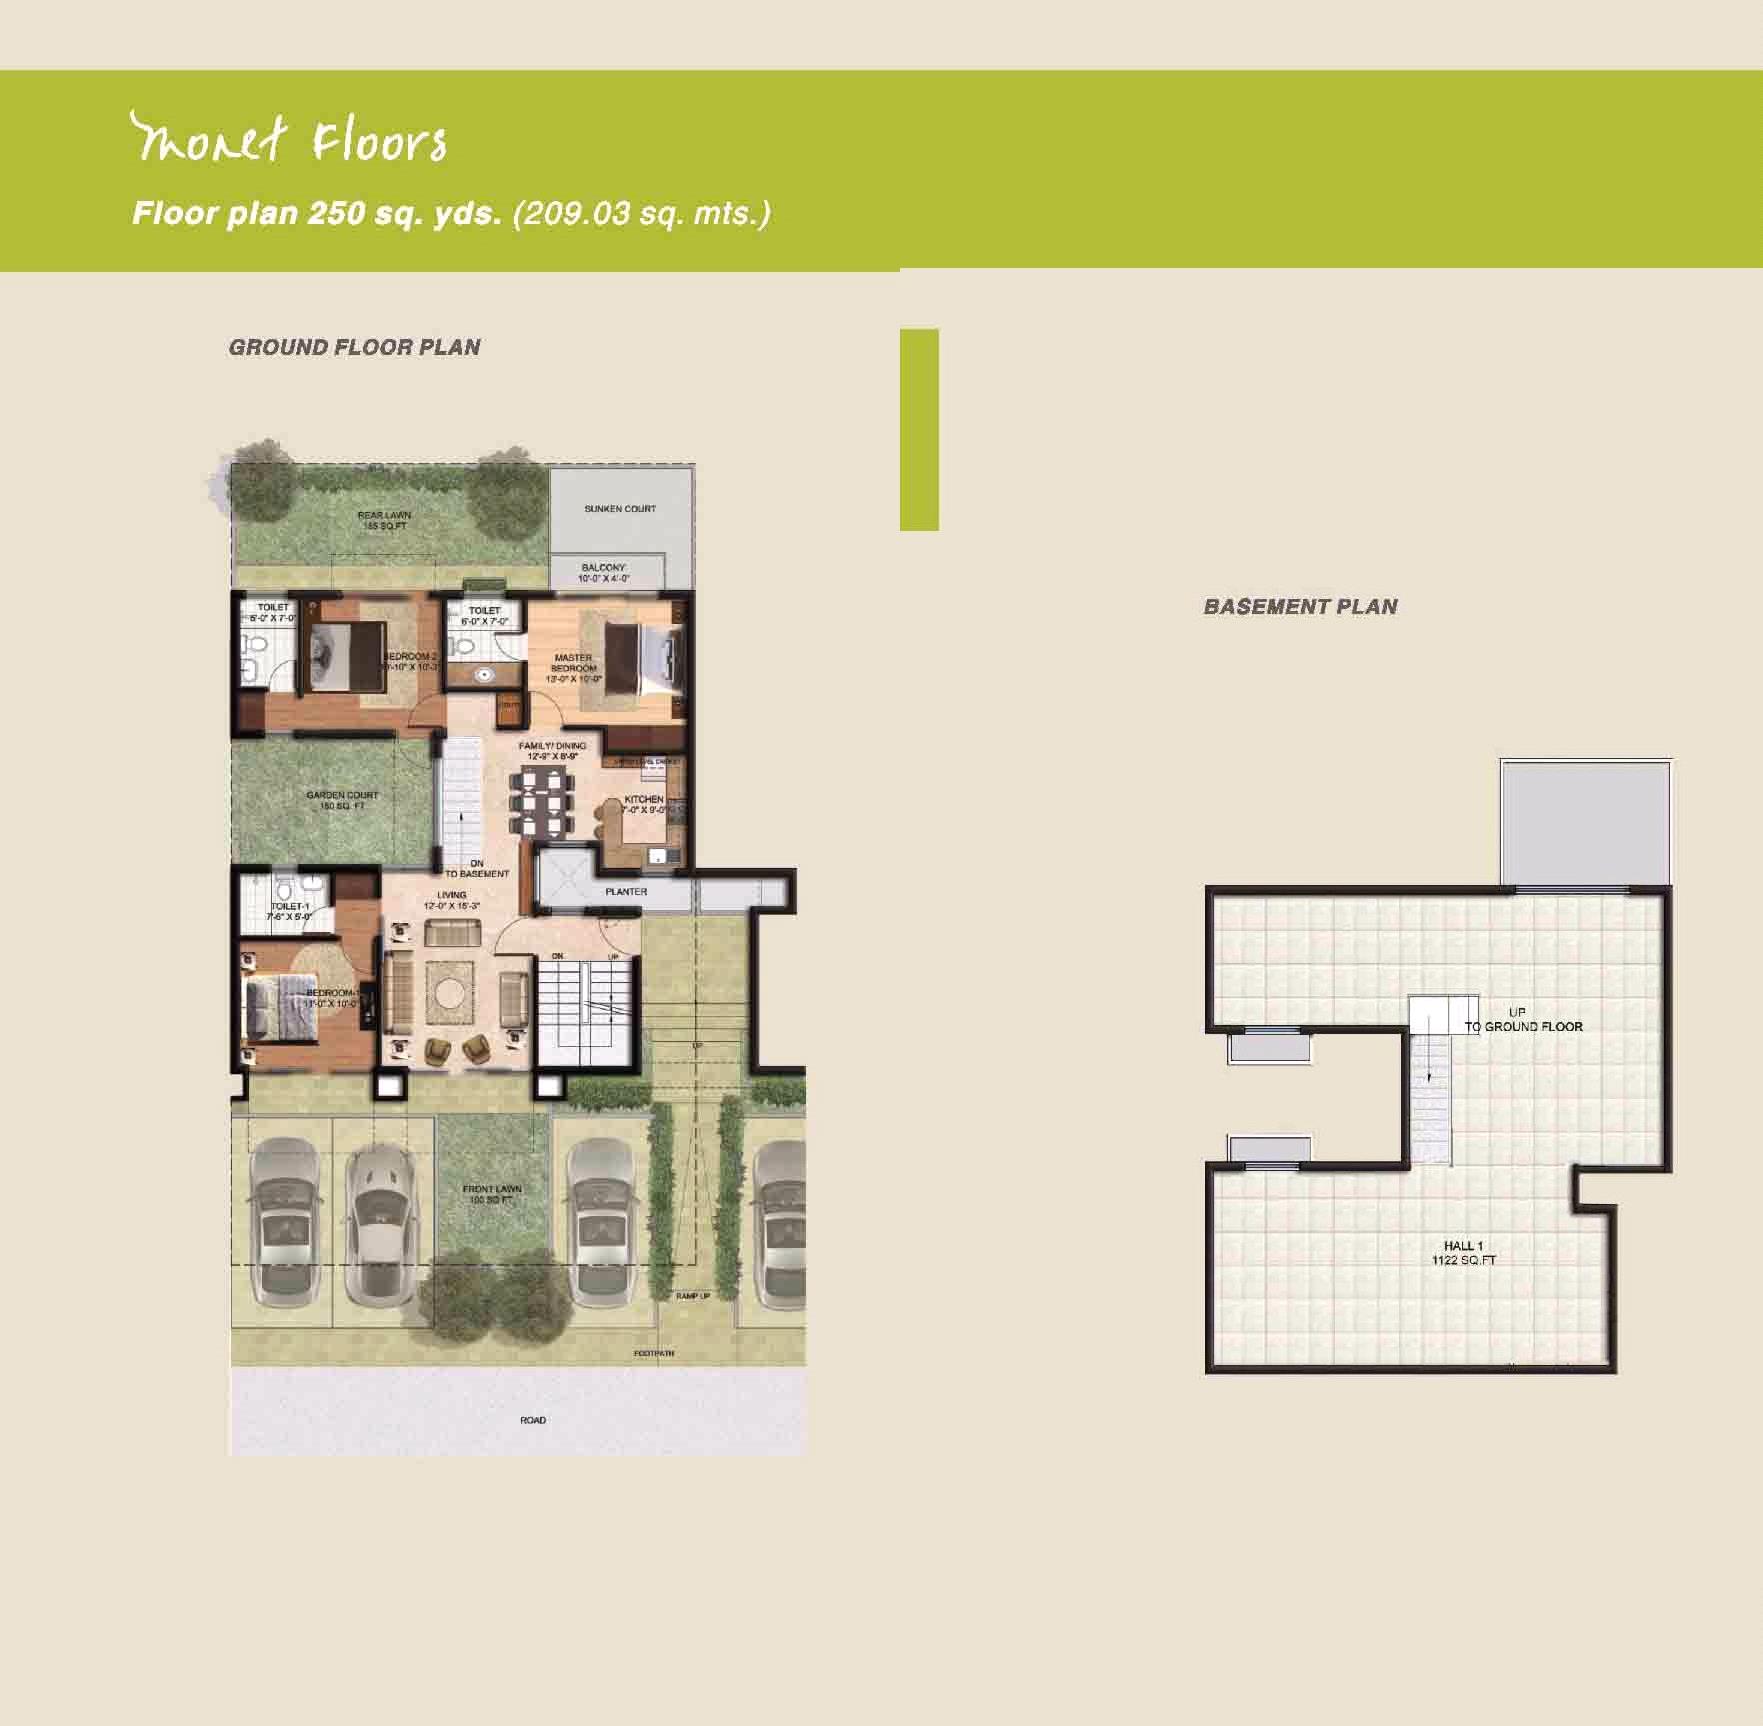
Independent/ Builder Floor
4 BHK + Utility + Terrace
SF
- Size
- 2334 Sq. Ft.
- Plot / Built-up
- 545 Sq. Yd.
Price on request
 zoom_in
Independent/ Builder Floor
3 BHK
GF+BSMT
- Size
- 2512 Sq. Ft.
- Plot / Built-up
- 250 Sq. Yd.
Price on request
 zoom_in
Independent/ Builder Floor
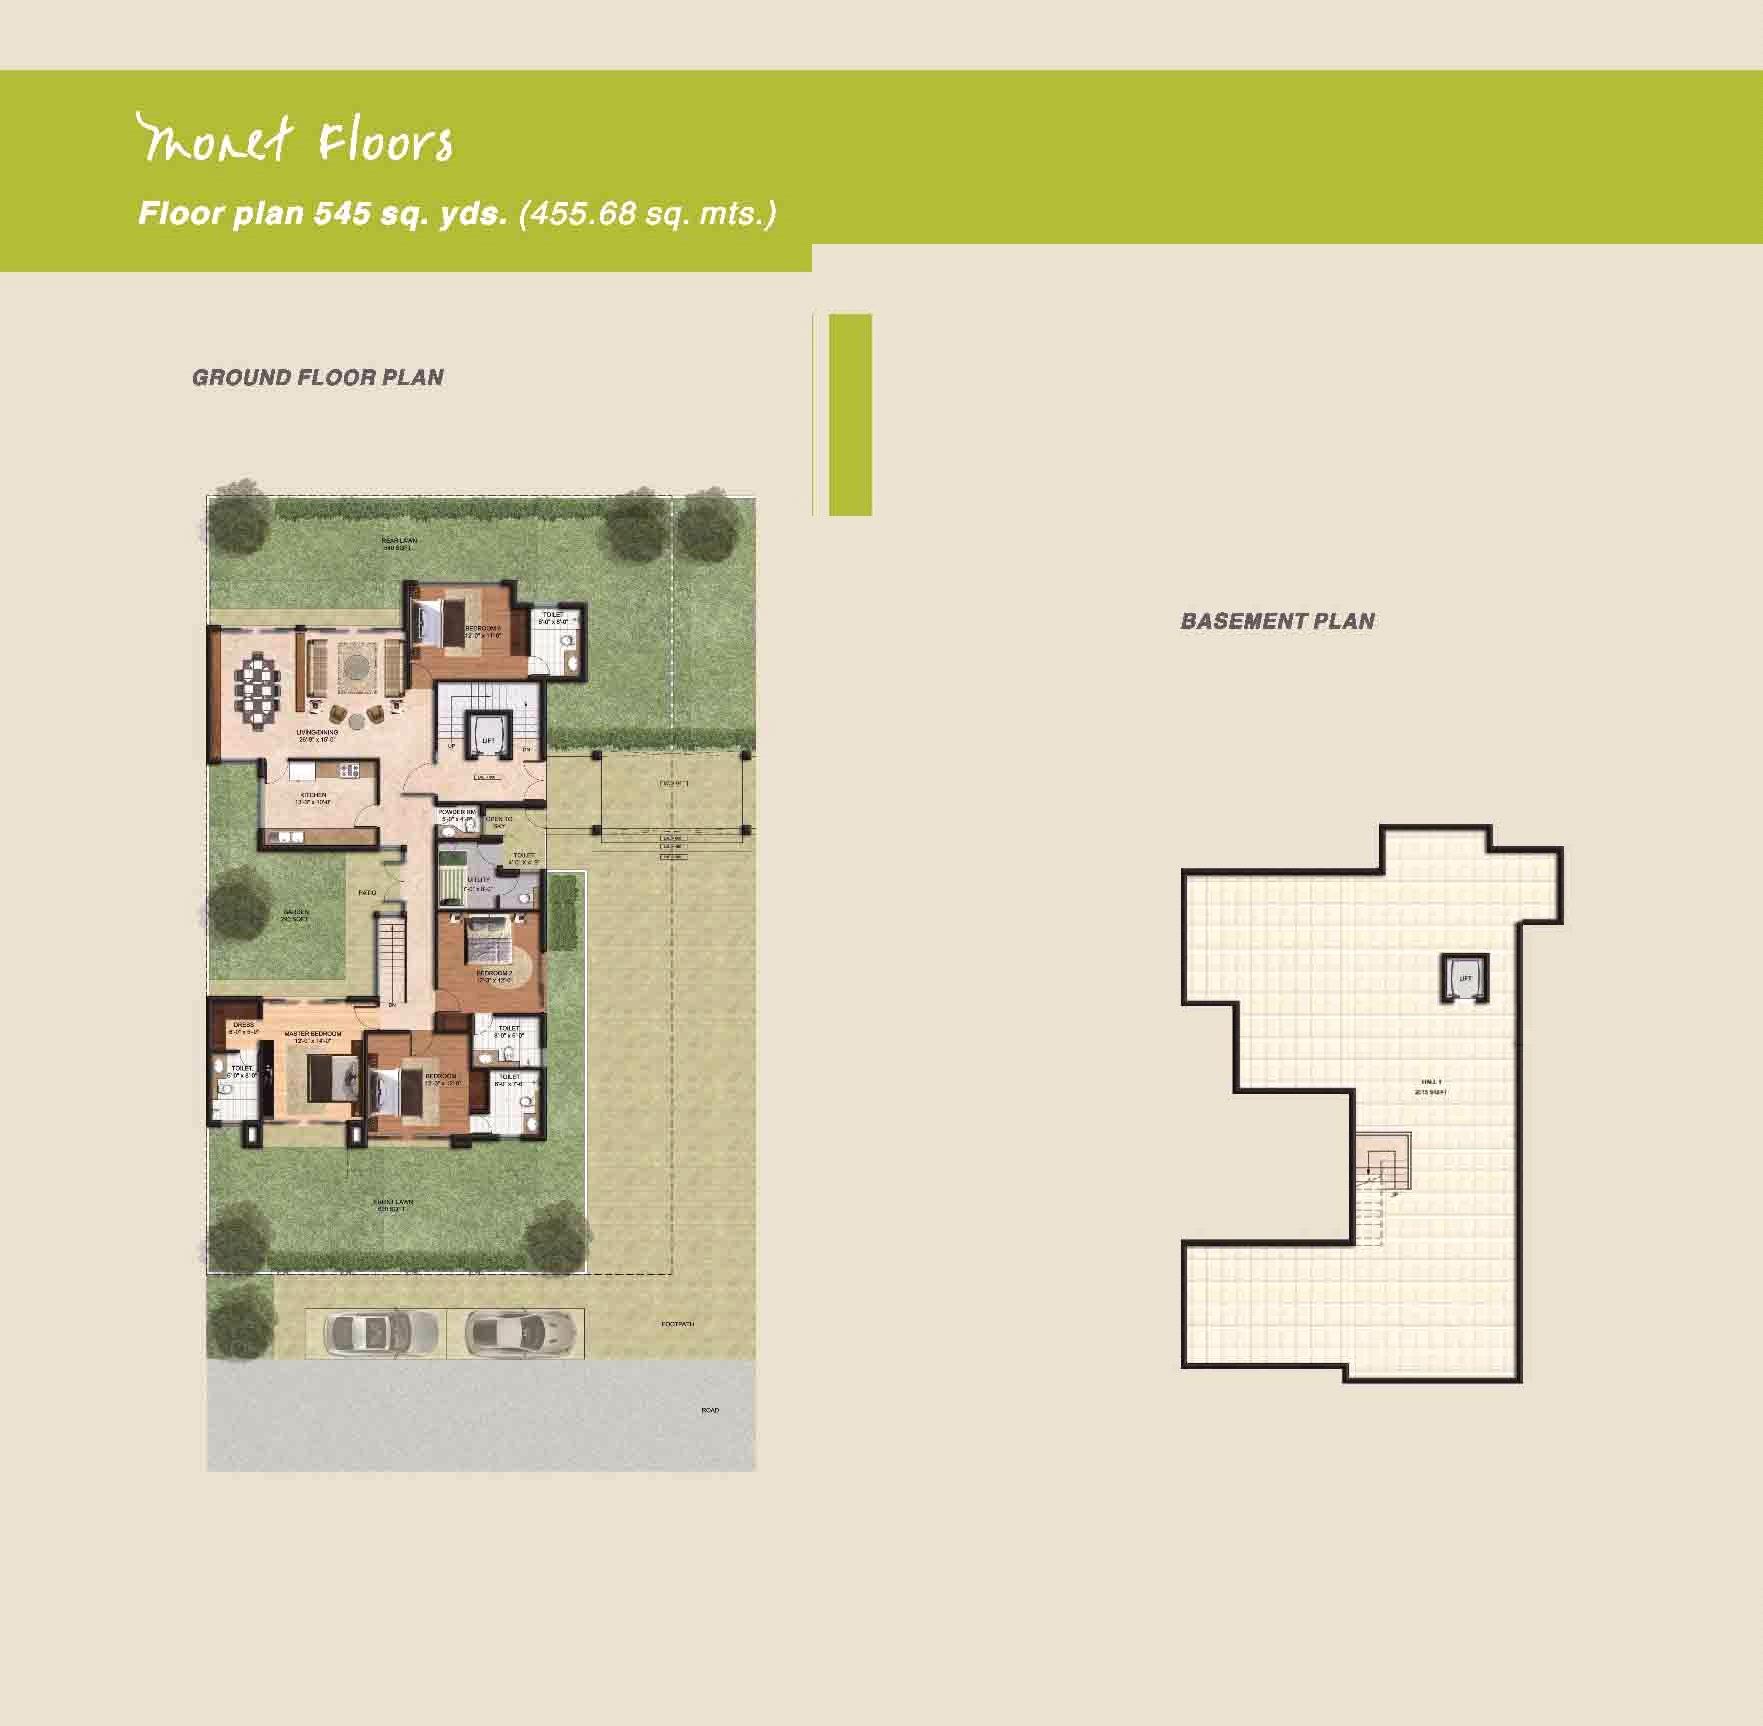
4 BHK
GF+BSMT
- Size
- 3157 Sq. Ft.
- Plot / Built-up
- 347 Sq. Yd.
Price on request
 zoom_in
Independent/ Builder Floor
4 BHK + Utility
GF+BSMT
- Size
- 4349 Sq. Ft.
- Plot / Built-up
- 545 Sq. Yd.
Price on request

This weekend
You're invited to the carnival!
event29 Oct - 01 Nov 2026Thursday to Sunday, 10 am onwards. Join the BPTP Limited carnival to get on-spot discounts.
360
360° Virtual TourJoin a live 360° virtual tour of BPTP Astaire Gardens with our expert.
Mr Prashant Agarwal is available to discuss all your queries.
Online now · replies on WhatsApp
Hello! Ask me anything about BPTP Astaire Gardens – prices, floor plans, offers or a free site visit.
Quick questions
straightenPlots
Plot sizes
6 sizes · 31 plots registered with RERA. Tap a column to sort.
| Sq yd | Sq ft | Sq m | Plots |
|---|---|---|---|
| 95.52 | 860 | 79.87 | 20 |
| 95.52 | 860 | 79.87 | 4 |
| 118.43 | 1,066 | 99.02 | 2 |
| 119.06 | 1,072 | 99.55 | 2 |
| 132.87 | 1,196 | 111.1 | 2 |
| 136.39 | 1,228 | 114.04 | 1 |
Areas are as registered with RERA (square metres); square yards and square feet are converted. Final sizes are as per the allotment.
parkFacilities
Facilities & services
8 facilities in the promoter's service plan estimate · ₹ 2 Cr budgeted.
-
add_road
Internal Roads and Pavements ₹ 54 L est.
-
water_drop
Water Supply System ₹ 1.56 L est.
-
water
Storm Water Drainage ₹ 7.8 L est.
-
bolt
Electricity Supply System ₹ 65 L est.
-
recycling
Sewage Treatment & Garbage Disposal ₹ 4.26 L est.
-
light
Street Lighting ₹ 13 L est.
-
local_fire_department
Security and Fire Fighting ₹ 0.5 L est.
-
local_parking
Parking ₹ 54 L est.
Not in this filing Playgrounds and Parks Club House / Community Centre Shopping Area Renewable Energy System School Hospital / Dispensary
External connections
- check_circleRoads CONNECTED
- check_circleWater Supply GMDA
- check_circleElectricity DHBVN
- check_circleSewage Disposal GMDA
- check_circleStorm Water Drainage GMDA
Specifications
- Flooring Details of Various Parts of House
- -
- Wall Finishing Details
- -
- Kitchen Details
- -
- Bathroom Fittings
- -
- Wood Work Etc
- -
- Doors and Windos Frames
- -
- Glass Work
- -
- Electric Fittings
- -
- Conducting and Wiring Details
- -
- Cupboard Details
- -
- Water Storage
- -
- Lift Details
- -
- External Glazings
- -
- Windows / Glazings
- -
- Doors
- -
- Main Doors
- -
- Internal Doors
- -
- Air Conditioning
- -
- Electrical Fittings
- -
- Cng Pipe Line
- -
- Provision of Wifi and Broadband Facility
- -
- External Finishing / Colour Scheme
- -
- Internal Finishing
- -
- Floor
- -
- Walls
- -
- Ceiling
- -
- Floor
- -
- Walls
- -
- Ceiling
- -
- Modular Wardrobes
- -
- Floor
- -
- Walls
- -
- Ceiling
- -
- Counters
- -
- Sanitary Ware / Cp Fittings
- -
- Fitting / Fixtures
- -
- Floor
- -
- Walls
- -
- Ceiling
- --
- Wardrobes
- -
- Floor
- -
- Walls
- -
- Ceiling
- -
- Counters
- -
- Sanitary Ware / Cp Fittings
- --
- Fixtures
- -
- Floor
- -
- Walls
- -
- Ceiling
- -
- Counters
- -
- Fixtures
- -
- Kitchen Appliances
- -
- Floor
- -
- Walls & Ceiling
- -
- Toilet
- -
- Balcony
- -
- Floor
- -
- Walls & Ceiling
- -
- Railings
- -
- Fixtures
- -
task_altApprovals
Statutory approvals
Approvals declared in Form REP-I Part E.
- verified License No 15 of 2011 Obtained
- verified License No 62 of 2021 Obtained
- verified Services Plan Estimate Approval Obtained
- verified Zoning Plan Obtained
- verified Environmental Clearance Obtained
- verified Forest NOC for 9.30 Acres Obtained
- verified Standard Design Approval Obtained
- verified Strom Water Drainage Approval Obtained
- verified Revised Environmental Clearance Obtained
- verified Water Connection Approval Obtained
- verified Electrification Scheme Approval Obtained
Plans filed with RERA
- check_circleLayout plan
- check_circleDemarcation plan
- check_circleZoning plan
- radio_button_uncheckedBuilding plan
- check_circleSite plan
- check_circleFloor plan
- radio_button_uncheckedApartment plans
- check_circleElevation section
- check_circleDetail of permissible FAR
- check_circleDetail of covered area achieved FAR
- check_circleRoads and pavement plan
- radio_button_uncheckedElectricity supply plan
- check_circleWater supply plan
- check_circleSewerage and garbage disposal plan
- check_circleStorm water drainage
- radio_button_uncheckedStreet lighting plan
- radio_button_uncheckedParking plan
folder_openDocuments
RERA documents
31 documents downloaded from the HRERA portal. Opens as PDF.
workspace_premium
Registration CertificateUploaded 08 Feb 2024 · 1.6 MB
gavel
Authority orderHearing 01 Jan 2024 · 3.9 MB
gavel
Authority orderHearing 11 Dec 2023 · 3.3 MB
Plans & layouts
picture_as_pdf
In Case of Plotted Colony, the Latest Layout Plan15 Nov 2023 · 1.6 MB
open_in_new
picture_as_pdf
Demarcation Plan26 Dec 2023 · 4.1 MB
open_in_new
picture_as_pdf
In Case of Group Housing / Commercial Sites, a Copy of the Approved Site Plan26 Dec 2023 · 1.1 MB
open_in_new
picture_as_pdf
Zoning Approval Letter26 Dec 2023 · 756 KB
open_in_new
picture_as_pdf
Zoning Plan26 Dec 2023 · 2.3 MB
open_in_new
picture_as_pdf
Sewerage Layout Plan26 Dec 2023 · 3.7 MB
open_in_new
picture_as_pdf
Storm Layout Plan26 Dec 2023 · 3.8 MB
open_in_new
picture_as_pdf
Water Layout Plan26 Dec 2023 · 3.7 MB
open_in_new
picture_as_pdf
Road Layout Plan07 Feb 2024 · 3.7 MB
open_in_new
Licence & approvals
picture_as_pdf
Copy of License Along with Schedule of Land26 Dec 2023 · 594 KB
open_in_new
picture_as_pdf
Approved Service Plan Estimate26 Dec 2023 · 169 KB
open_in_new
picture_as_pdf
Documents Relating to the Entry of License and Collaboration Agreement in the Revenue Record26 Dec 2023 · 619 KB
open_in_new
picture_as_pdf
Forest NOC26 Dec 2023 · 312 KB
open_in_new
CA certificates
picture_as_pdf
Non Default Certificate from a Chartered Accountant26 Dec 2023 · 454 KB
open_in_new
picture_as_pdf
Certificate from a Chartered Accountant Certifying That the Informstion Provided by the Applicant in Form REP-1-C-X Is Correct as per the Books of Accounts / Balance Sheet of the Applicant26 Dec 2023 · 447 KB
open_in_new
Financials
Other documents
picture_as_pdf
Floor Plans26 Dec 2023 · 3.5 MB
open_in_new
picture_as_pdf
Elevation and Section Plan26 Dec 2023 · 713 KB
open_in_new
picture_as_pdf
Environmental for 97.98125 Acres – SCO of 1.872 Acres Being Part of It26 Dec 2023 · 913 KB
open_in_new
picture_as_pdf
Standard Design Approval Letter26 Dec 2023 · 288 KB
open_in_new
picture_as_pdf
Aksh Sizra26 Dec 2023 · 244 KB
open_in_new
picture_as_pdf
Type-T05, Floor Plan and Area S-1607 Feb 2024 · 1.5 MB
open_in_new
picture_as_pdf
Type-T02, Floor Plan and Area S-12A and S-1907 Feb 2024 · 1.6 MB
open_in_new
picture_as_pdf
Type-T01 (Regular), Floor Plan and Area-S-02 to S-11 and S-21 to S-3007 Feb 2024 · 1.7 MB
open_in_new
picture_as_pdf
Type-T04, Floor Plan and Area S-15 and S-1707 Feb 2024 · 1.7 MB
open_in_new
picture_as_pdf
Type-T01 (Corner), Floor Plan and Area-S-01, S-12,S-20 and S-3107 Feb 2024 · 2.7 MB
open_in_new
picture_as_pdf
Type-T03, Floor Plan and Area S-14 and S-1807 Feb 2024 · 1.7 MB
open_in_new
balanceAuthority
Hearings & orders
Proceedings recorded by the Authority on this registration.
Approved and ready for certificate issuing process
descriptionView order
Sh. Sumeet, Engineering Officer and Ms. Asha, Chartered Accountant briefed about the facts of the project. Sh. Rahul Sharma (AR) is present on behalf of the promoter. The Engineering Officer Sh. Sumeet submits that all approvals in respect of the above project applied for registration with changed name of the project have been received and placed on file. Further the compliances in respect of earlier registered project including submission of QPR and audited annual statement and conditions of registration have also been submitted. In view of the same the Authority decides to grant the registration.
Examination by authority
descriptionView order
Sh. Sumeet, Engineering Officer and Ms. Asha, Chartered Accountant briefed about the facts of the project. No reply has been submitted by the promoter company against the deficiencies conveyed by the authority through notice dated 30.11.2023. Therefore, in view of the same the matter is adjourned, and the next date of hearing will be conveyed after submission of reply of deficiencies already conveyed. Further, if no response is received from the promoter within next 4 week’s time, in that case the concerned official to put up the matter on file for issuance of show cause notice as to why their application for registration of project may not be rejected following the due procedure under the Act of 2016.
timelineDevelopment
Development schedule
Planned spend each year, from the promoter's quarterly schedule.
Completion committed to RERA: 30 Nov 2028.
placeLocation
Location advantages of BPTP Astaire Gardens
 near_me Open in Google Maps
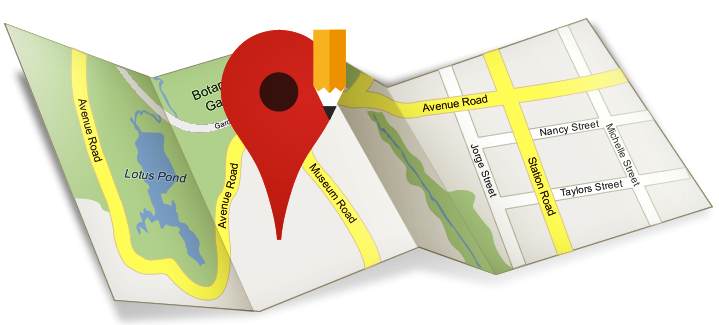
home_workBPTP Astaire Gardens, Sector 70A, NH-8, Gurgaon, Haryana, India
Location advantages
- Features educational institutes, heath care facilities as well as other amenities within the township
- Approximately 4.7 km from the NH-8 Highway (width: 60m/150m)
- About 4 km from Sohna Road (width: 60m)
- 17.4 km away from MG Road
- About 31.9 km away from the IGI Airport
domainDeveloper
About the developer

BPTP Limited
2 projects on Zricks
BPTP Limited is a dynamic realty group that works on and abides by to the pre-defined principles of its founders and leaders. With ample expertise in the real estate market, the group has been consistent in delivering quality construction of residential and commercial properties majorly focused in the NCR. The company looks forward to establish their further ventures at various locations throughout the country.
The group is dedicated to the construction of premium luxury inspired spaces. The main inspiration behind their creations are luxury and regality, irrespective of whether it is a residential space like independent floor, villas, penthouses or so and even commercial spaces like the BPTP Crest in Gurgaon. The BPTP group is centrally focused on infrastructure developments at Faridabad and most of their premium projects are located there.
The group is led by a young and hands-on leader cum entrepreneur Mr. Kabul Chawla who also happens to be the company’s Chairman and Founder. It was under his visionary guidance that the group today embodies its ethics of agility, team spirit, meritocracy, consistent learning and community impact. The group’s aim is not just limited to being successful in their ventures but to become the apparent choice of the clientele by delivering what is desired.
support_agent
BPTP Astaire Gardens
Share your details and our expert will call you back.
- check_circle Free site visit
- check_circle Best price assistance
- check_circle Home loan help
request_quote
BPTP Astaire Gardens
Get the latest price and availability for this unit.
- check_circle Free site visit
- check_circle Best price assistance
- check_circle Home loan help
redeem
Unlock BPTP Astaire Gardens offers
Limited-period October deals, shared by our expert.