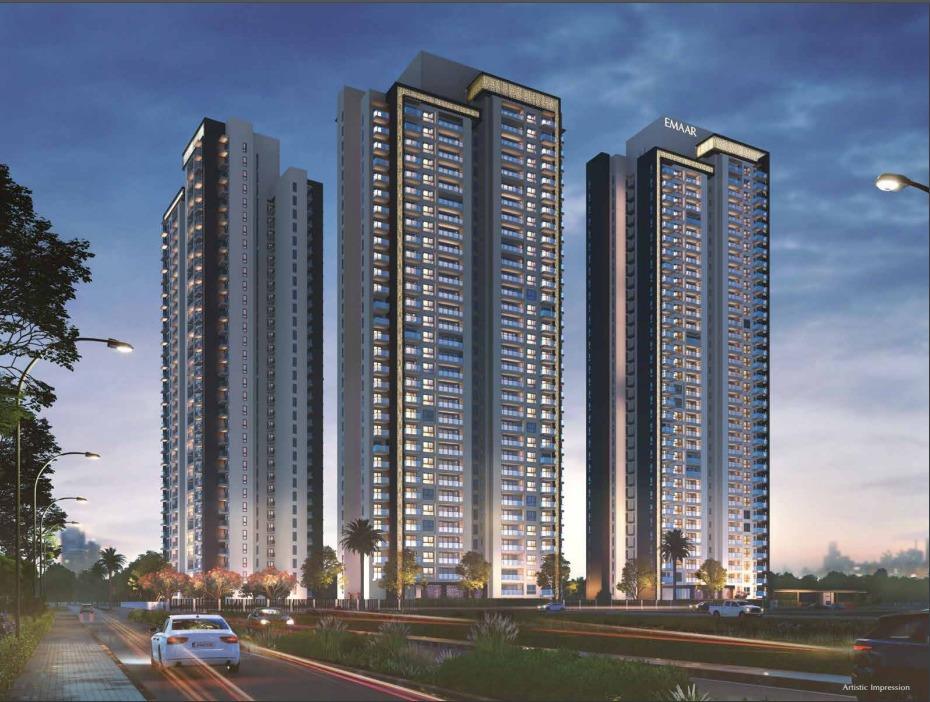
architecturePlan on request
- Home
- RERA Projects
- Gurugram
- Emaar Business District 83
verifiedRERA Registered
Plotted Colony
New project
New Launch

Emaar Business District 83 RERA details
Price on Zricks.com
₹ 4.40 Cr to 6.20 Cr
3, 4 BHK · 2150 - 3100 Sq.Ft
apartmentFull project page
workspace_premium
HRERA registration number
check_circleValid till 31 Dec 2028
GGM/777/509/2024/04
bed
Configuration3, 4 BHK
landscape
Project area9.11 Acres
grid_view
Total plots116
straighten
Plot sizes100 – 194 sq yd
key
PossessionQuarter 4, 2029
event_available
Completion (RERA)Dec 2028

gavelRERA filing
RERA overview
As filed by the promoter in Form REP-I with HRERA Gurugram.
- businessPromoter
- Emaar India Limited
- placeLocation
- Village Kherki Daula, Sector 83, Gurugram, Haryana
- mapTehsil / District
- Badshahpur St, Gurugram
- verifiedRERA status
- Approved and certificate uploaded
- account_balanceAuthority
- HRERA Gurugram
- edit_calendarApplied on
- 10 Nov 2023
- architectureLayout plan approved
- 10 Nov 2023
- constructionConstruction start
- 01 Nov 2023
- event_availableCompletion date
- 31 Dec 2028
- workspace_premiumRegistration valid
- 22 Jan 2024 – 31 Dec 2028
- layersFAR (permissible / proposed)
- 1.5 / 1.5
- paymentsEstimated project cost
- ₹ 176.42 Cr
Licence
gavel
241 of 2023 dated 09.11.2023Town & Country Planning Department, Haryana
Land use 9.11 acres in all
Estimated cost ₹ 176.42 Cr in all
Promoter
business
- Company
- Emaar India Limited
- Registered office
- Emaar Business Park, MG Road, Sikanderpur, Sector – 28, Gurugram-122001
- CIN
- U45201DL2005PLC133161
info
Details are as filed with HRERA (haryanarera.gov.in) and may change after the last update on 14 Oct 2026.
support_agent
Book a free site visit
Latest price, offers and a guided visit of Emaar Amaris .
apartmentAbout the project
About Emaar Amaris
home_work
Property type
Apartment
construction
Status
New Launch
event_available
Possession
Quarter 4, 2029
square_foot
Sizes
2150 - 3100 Sq.Ft
landscape
Project area
25 Acres
apartment
Total units
380
location_city
Towers
4
layers
Total floors
G+30
verified
Approved by
TCP
maar Amaris - Prime Location Advantage
Emaar Amaris is located in Sector 62, Gurugram, a thriving and well-connected area that perfectly balances modern infrastructure, convenience, and premium living. Nestled off Golf Course Extension Road, this prime location ensures excellent connectivity to all key destinations in the city, making daily life easier and more convenient for residents.
Key Highlights of the Location
-
Rapid Connectivity:
- Easy access to major roads like Golf Course Extension Road, NH-8, and Sohna Road, ensuring smooth travel to business hubs and other city areas.
-
Quick Access to Transportation:
- Gurgaon Rapid Metro: Just 10 minutes' drive away, providing seamless urban mobility.
- Indira Gandhi International Airport: Conveniently located 35 minutes' drive for domestic and international travel.
- Gurgaon Railway Station: Accessible within 40 minutes, connecting you to intercity destinations.
-
Nearby Landmarks:
- Huda City Center: Only 15 minutes' drive away, connecting you to central Gurugram.
- Medanta - The Medicity: A renowned healthcare facility is just 20 minutes away, ensuring world-class medical care.
-
Educational Institutions:
- Top schools like Shri Ram School are located within 10 minutes, providing quality education for children.
-
Retail and Lifestyle Hubs:
- Proximity to shopping centers, entertainment hubs, and corporate offices ensures you are always close to the essentials.
A Life of Comfort and Convenience
The location of Emaar Amaris offers a perfect mix of urban living and natural surroundings. Whether it's quick access to workplaces, top-notch healthcare facilities, renowned schools, or shopping and entertainment, everything you need is just a short drive away.
With its strategic placement in Sector 62, Gurugram, Emaar Amaris ensures you stay well-connected to the city while enjoying a peaceful and luxurious lifestyle.
architectureFloor plans
Units & floor plans
3 unit types of Emaar Amaris on Zricks.com with sizes, prices and floor plans.

This weekend
You're invited to the carnival!
event29 Oct - 01 Nov 2026Thursday to Sunday, 10 am onwards. Join the Emaar India carnival to get on-spot discounts.
360
360° Virtual TourJoin a live 360° virtual tour of Emaar Amaris with our expert.
Mr Prashant Agarwal is available to discuss all your queries.
Online now · replies on WhatsApp
Hello! Ask me anything about Emaar Amaris – prices, floor plans, offers or a free site visit.
Quick questions
straightenPlots
Plot sizes
8 sizes · 116 plots registered with RERA. Tap a column to sort.
| Sq yd | Sq ft | Sq m | Plots |
|---|---|---|---|
| 100.46 | 904 | 84 | 15 |
| 124.86 | 1,124 | 104.4 | 6 |
| 129.17 | 1,163 | 108 | 25 |
| 136.34 | 1,227 | 114 | 38 |
| 146.39 | 1,318 | 122.4 | 4 |
| 147.11 | 1,324 | 123 | 26 |
| 155.59 | 1,400 | 130.09 | 1 |
| 193.75 | 1,744 | 162 | 1 |
Areas are as registered with RERA (square metres); square yards and square feet are converted. Final sizes are as per the allotment.
parkFacilities
Facilities & services
17 facilities in the promoter's service plan estimate · ₹ 60.89 Cr budgeted.
-
add_road
Internal Roads and Pavements ₹ 4.82 Cr est.
-
water_drop
Water Supply System ₹ 1.96 Cr est.
-
water
Storm Water Drainage ₹ 2.19 Cr est.
-
bolt
Electricity Supply System ₹ 9.64 Cr est.
-
recycling
Sewage Treatment & Garbage Disposal ₹ 1.44 Cr est.
-
light
Street Lighting ₹ 2.26 Cr est.
-
local_fire_department
Security and Fire Fighting ₹ 15 L est.
-
park
Playgrounds and Parks ₹ 4.24 Cr est.
-
recycling
Sewage Treatment Plant (STP) ₹ 2.75 Cr est.
-
check_circle
Ugt ₹ 1.34 Cr est.
-
water_drop
Rain Water Harvesting ₹ 39 L est.
-
bolt
Electrical Sub Station ₹ 64 L est.
-
bolt
Electrical Panels ₹ 4.82 Cr est.
-
add_road
Miscellaneous Plot Demarcation Commercial Signages Extension Part Road Horticulture Works ₹ 5.03 Cr est.
-
check_circle
Site Infra Cost and Soft ₹ 5.91 Cr est.
-
local_parking
Parking ₹ 54 L est.
-
check_circle
Toilet Block ₹ 64 L est.
Also budgeted Contingencies LC GST · ₹ 12.13 Cr
Not in this filing Club House / Community Centre Shopping Area Renewable Energy System School Hospital / Dispensary
External connections
- radio_button_uncheckedRoads GMDA
- check_circleWater Supply GMDA
- check_circleElectricity DHBVN
- check_circleSewage Disposal GMDA
- check_circleStorm Water Drainage GMDA
Specifications
- Flooring Details of Various Parts of House
- NOT APPLICABLE
- Wall Finishing Details
- NOT APPLICABLE
- Kitchen Details
- NOT APPLICABLE
- Bathroom Fittings
- NOT APPLICABLE
- Wood Work Etc
- NOT APPLICABLE
- Doors and Windos Frames
- NOT APPLICABLE
- Glass Work
- NOT APPLICABLE
- Electric Fittings
- NOT APPLICABLE
- Conducting and Wiring Details
- NOT APPLICABLE
- Cupboard Details
- NOT APPLICABLE
- Water Storage
- NOT APPLICABLE
- Lift Details
- NOT APPLICABLE
- External Glazings
- NOT APPLICABLE
- Windows / Glazings
- NOT APPLICABLE
- Doors
- NOT APPLICABLE
- Main Doors
- NOT APPLICABLE
- Internal Doors
- NOT APPLICABLE
- Air Conditioning
- NOT APPLICABLE
- Electrical Fittings
- NOT APPLICABLE
- Cng Pipe Line
- NOT APPLICABLE
- Provision of Wifi and Broadband Facility
- NOT APPLICABLE
- External Finishing / Colour Scheme
- NOT APPLICABLE
- Internal Finishing
- NOT APPLICABLE
- Floor
- NOT APPLICABLE
- Walls
- NOT APPLICABLE
- Ceiling
- NOT APPLICABLE
- Floor
- NOT APPLICABLE
- Walls
- NOT APPLICABLE
- Ceiling
- NOT APPLICABLE
- Modular Wardrobes
- NOT APPLICABLE
- Floor
- NOT APPLICABLE
- Walls
- NOT APPLICABLE
- Ceiling
- NOT APPLICABLE
- Counters
- NOT APPLICABLE
- Sanitary Ware / Cp Fittings
- NOT APPLICABLE
- Fitting / Fixtures
- NOT APPLICABLE
- Floor
- NOT APPLICABLE
- Walls
- NOT APPLICABLE
- Ceiling
- NOT APPLICABLE
- Wardrobes
- NOT APPLICABLE
- Floor
- NOT APPLICABLE
- Walls
- NOT APPLICABLE
- Ceiling
- NOT APPLICABLE
- Counters
- NOT APPLICABLE
- Sanitary Ware / Cp Fittings
- NOT APPLICABLE
- Fixtures
- NOT APPLICABLE
- Floor
- NOT APPLICABLE
- Walls
- NOT APPLICABLE
- Ceiling
- NOT APPLICABLE
- Counters
- NOT APPLICABLE
- Fixtures
- NOT APPLICABLE
- Kitchen Appliances
- NOT APPLICABLE
- Floor
- NOT APPLICABLE
- Walls & Ceiling
- NOT APPLICABLE
- Toilet
- NOT APPLICABLE
- Balcony
- NOT APPLICABLE
- Floor
- NOT APPLICABLE
- Walls & Ceiling
- NOT APPLICABLE
- Railings
- NOT APPLICABLE
- Fixtures
- NOT APPLICABLE
task_altApprovals
Statutory approvals
Approvals declared in Form REP-I Part E.
- verified Approval of License Obtained
- verified Approval of Layout Obtained
- verified Approval of Standard Design Obtained
- verified Approval of Service Plan Estimates Obtained
Plans filed with RERA
- check_circleLayout plan
- check_circleDemarcation plan
- check_circleZoning plan
- check_circleBuilding plan
- check_circleSite plan
- check_circleFloor plan
- check_circleApartment plans
- check_circleElevation section
- check_circleDetail of permissible FAR
- check_circleDetail of covered area achieved FAR
- check_circleRoads and pavement plan
- check_circleElectricity supply plan
- check_circleWater supply plan
- check_circleSewerage and garbage disposal plan
- check_circleStorm water drainage
- check_circleStreet lighting plan
- check_circleParking plan
folder_openDocuments
RERA documents
47 documents downloaded from the HRERA portal. Opens as PDF.
workspace_premium
Registration CertificateUploaded 24 May 2024 · 1.7 MB
gavel
Authority orderHearing 22 Jan 2024 · 3.2 MB
gavel
Authority orderHearing 01 Jan 2024 · 2.8 MB
gavel
Authority orderHearing 18 Dec 2023 · 3.0 MB
gavel
Authority orderHearing 04 Dec 2023 · 2.8 MB
Plans & layouts
picture_as_pdf
Demarcation Plan02 Nov 2023 · 309 KB
open_in_new
picture_as_pdf
Zoning Plan02 Nov 2023 · 309 KB
open_in_new
picture_as_pdf
In Case of Plotted Colony, the Latest Layout Plan10 Nov 2023 · 3.3 MB
open_in_new
picture_as_pdf
In Case of Group Housing / Commercial Sites, a Copy of the Approved Site Plan10 Nov 2023 · 3.3 MB
open_in_new
picture_as_pdf
Building Plan-123 May 2024 · 2.5 MB
open_in_new
picture_as_pdf
Building Plan-523 May 2024 · 2.4 MB
open_in_new
picture_as_pdf
Building Plan-1923 May 2024 · 2.7 MB
open_in_new
picture_as_pdf
Building Plan-2023 May 2024 · 3.0 MB
open_in_new
picture_as_pdf
Building Plan-423 May 2024 · 2.5 MB
open_in_new
picture_as_pdf
Building Plan-723 May 2024 · 2.2 MB
open_in_new
picture_as_pdf
Building Plan-1023 May 2024 · 2.7 MB
open_in_new
picture_as_pdf
Building Plan-1223 May 2024 · 3.0 MB
open_in_new
picture_as_pdf
Building Plan-923 May 2024 · 2.6 MB
open_in_new
picture_as_pdf
Building Plan-2123 May 2024 · 2.6 MB
open_in_new
picture_as_pdf
Building Plan-2223 May 2024 · 2.5 MB
open_in_new
picture_as_pdf
Building Plan-1123 May 2024 · 2.2 MB
open_in_new
picture_as_pdf
Building Plan-1823 May 2024 · 2.7 MB
open_in_new
picture_as_pdf
Building Plan-1523 May 2024 · 3.1 MB
open_in_new
picture_as_pdf
Building Plan-823 May 2024 · 2.4 MB
open_in_new
picture_as_pdf
Building Plan-1623 May 2024 · 2.7 MB
open_in_new
picture_as_pdf
Building Plan-223 May 2024 · 2.3 MB
open_in_new
picture_as_pdf
Building Plan-323 May 2024 · 2.8 MB
open_in_new
picture_as_pdf
Building Plan-623 May 2024 · 2.4 MB
open_in_new
picture_as_pdf
Building Plan-1323 May 2024 · 2.7 MB
open_in_new
picture_as_pdf
Building Plan-1423 May 2024 · 2.7 MB
open_in_new
picture_as_pdf
Building Plan-1723 May 2024 · 2.6 MB
open_in_new
picture_as_pdf
Service Plans Showing the Services on the Layout Plan23 May 2024 · 93 KB
open_in_new
Licence & approvals
picture_as_pdf
Copy of License Along with Schedule of Land10 Nov 2023 · 390 KB
open_in_new
picture_as_pdf
Service Plan Estimate Drawing 223 May 2024 · 459 KB
open_in_new
picture_as_pdf
Service Plan Estimate Drawing 123 May 2024 · 452 KB
open_in_new
picture_as_pdf
Service Plan Estimate Drawing 323 May 2024 · 445 KB
open_in_new
picture_as_pdf
Service Plan Estimate Drawing 523 May 2024 · 469 KB
open_in_new
picture_as_pdf
Service Plan Estimate Drawing 423 May 2024 · 521 KB
open_in_new
picture_as_pdf
Approval of Service Plan Estimate from DTCP23 May 2024 · 2.2 MB
open_in_new
CA certificates
picture_as_pdf
Non Default Certificate from a Chartered Accountant02 Nov 2023 · 880 KB
open_in_new
picture_as_pdf
Certificate from a Chartered Accountant Certifying That the Informstion Provided by the Applicant in Form REP-1-C-X Is Correct as per the Books of Accounts / Balance Sheet of the Applicant10 Nov 2023 · 556 KB
open_in_new
balanceAuthority
Hearings & orders
Proceedings recorded by the Authority on this registration.
Approved and ready for certificate issuing process
descriptionView order
Sh. Sumeet, Engineering Officer and Sh. M. L. Sardana, Accountant briefed about the facts of the project. Sh. Sujeet Kumar (Head Govt. Affairs) and Sh. Anitesh Singh (Sr. Manager) are present on behalf of the promoter. The AR submits that approval of service plans and estimates have been obtained from the DTCP and a copy is being submitted today. Further correction in online DPI & A-H form has also been made and road access permission has been applied to NHAI and will be submitted within four months of grant of registration and in lieu of the same a DD of Rs. 25 lakhs has been submitted in the Authority which shall be forfeited in case non submission of road access permission within the stipulated time period. Approved as proposed.
Adjournment
descriptionView order
Sh. Sumeet, Engineering Officer and Ms. Asha, Chartered Accountant briefed about the facts of the project. No reply has been submitted by the promoter company against the deficiencies conveyed by the authority during the last hearing dated 18.12.2023. Therefore, in view of the same the matter is adjourned, and the next date of hearing will be conveyed after submission of reply of deficiencies already conveyed. Further, if no response is received from the promoter within next 4 week’s time, in that case the concerned official to put up the matter on file for issuance of show cause notice as to why their application for registration of project may not be rejected following the due procedure under the Act of 2016.
Adjournment
descriptionView order
Sh. Sumeet, Engineering Officer and Ms. Asha, Chartered Accountant briefed about the facts of the project. Sh. Purushottam Grover (Vice President, Govt. Affairs) and Sh. Anitesh Singh (Sr. Manager) are present on behalf of the promoter. The AR states that the approval of standard design/architectural control sheet is under consideration of DGTCP, and final approval is expected within a week. In view of same the AR requests for two weeks’ time for submission of approved standard design along with rectification of other deficiencies including a DD of Rs. 25 lakh as a security amount for placing on record the copies of approved service plans and estimates within six months. The matter to come up on 01.01.2024.
Examination by authority
descriptionView order
Sh. Sumeet, Engineering Officer and Ms. Asha, Chartered Accountant briefed about the facts of the project. Sh. Anitesh Singh Chauhan (Senior Manager) is present on behalf of the promoter. The AR of the promoter states that the reply to the deficiencies pointed out by the authority has been submitted on 01.12.2023. The same needs to be examined by the authority. Further the promoter had applied for approval of standard design and the same is pending approval. The matter is adjourned and to come up on 18.12.2023.
timelineDevelopment
Development schedule
Planned spend each year, from the promoter's quarterly schedule.
Completion committed to RERA: 31 Dec 2028.
placeLocation
Location advantages of Emaar Amaris
 near_me Open in Google Maps
home_workEmaar Digi Homes, Golf Course Extention Road, Sector 62, VTC: 82, District:, PO:, Nangli Umarpur, Gurugram, Haryana 122001
Location advantages
- Gurgaon Rapid Metro: 10 minutes' drive.
- Golf Course Extension Road, NH-8, and Sohna Road: Rapid connectivity.
- Indira Gandhi International Airport: 35 minutes' drive.
- Gurgaon Railway Station: 40 minutes' drive.
- Huda City Center: 15 minutes' drive.
- Medanta - The Medicity: 20 minutes' drive.
- Shri Ram School: 10 minutes' drive.
domainDeveloper
About the developer

Emaar India
6 projects on Zricks
Emaar is a pioneer in shaping skylines and lifestyles worldwide, developing vibrant communities that have redefined real estate development. Like the iconic Burj Khalifa, the world’s highest structure; Dubai Fountain, the world’s tallest performing fountain; Dubai Mall, the world’s largest shopping and entertainment destination; and Dubai Downtown, the city’s premier large-scale mixed-use complex.
Emaar properties are prized for their thoughtful architecture, excellent engineering, and impeccable execution. Emaar is one of the world’s most valuable and admired real estate development companies. With proven competencies in properties, shopping malls and retail and hospitality and leisure, Emaar’s world-class project development competencies are underlined by its iconic assets in Dubai and other international markets.
Emaar started its business operations in India in 2005 and continues to fulfill its brand promise through its customer-centric approach. Emaar in India has won several awards for its pioneering work and iconic projects, including the prestigious 'Developer Of The Year - Residential' Award from ET Now in 2018, DNA Real Estate & Infrastructure Awards and 9th Realty+ Conclave and Excellence Award in 2017. In addition, the Company has also won numerous accolades for its marquee projects in Gurugram for Marbella, Digital Greens, Emerald Hills, and The Palm Drive, across its residential and commercial offerings. Few of its other well-known projects comprise The Palm Springs, Commonwealth Games Village, Palm Hills, Palm Terraces Select, Gurgaon Greens, Imperial Gardens, The Palm Springs Plaza, The Palm Square, Mohali Hills, Gomti Greens, Jaipur Greens and Indore Greens.
support_agent
Emaar Amaris
Share your details and our expert will call you back.
- check_circle Free site visit
- check_circle Best price assistance
- check_circle Home loan help
request_quote
Emaar Amaris
Get the latest price and availability for this unit.
- check_circle Free site visit
- check_circle Best price assistance
- check_circle Home loan help
redeem
Unlock Emaar Amaris offers
Limited-period October deals, shared by our expert.