 zoom_in
- Home
- RERA Projects
- Gurugram
- Puri The Aravallis
verifiedRERA Registered
Group Housing
New project
Under Construction
Puri The Aravallis RERA details
Price on Zricks.com
₹ 4.70 Cr to 58 Lacs
3, 4 BHK · 2250 - 2750 Sq.Ft
apartmentFull project page
workspace_premium
HRERA registration number
GGM/592/324/2022/67
bed
Configuration3, 4 BHK
landscape
Project area10 Acres
apartment
Total units324
payments
Project cost₹ 569.22 Cr
key
PossessionQuarter 3, 2029
event_available
Completion (RERA)Jun 2029
gavelRERA filing
RERA overview
As filed by the promoter in Form REP-I with HRERA Gurugram.
- businessPromoter
- Puri Construction Private Limited
- placeLocation
- Sector 61, Village Ullawas
- mapTehsil / District
- Wazirabad St, Gurugram
- verifiedRERA status
- Approved and certificate uploaded
- account_balanceAuthority
- HRERA Gurugram
- edit_calendarApplied on
- 08 Jun 2022
- architectureLayout plan approved
- —
- constructionConstruction start
- 01 Apr 2023
- event_availableCompletion date
- 30 Jun 2029
- workspace_premiumRegistration valid
- —
- layersFAR (permissible / proposed)
- 3.25 / 3.25
- paymentsEstimated project cost
- ₹ 569.22 Cr
Licence
gavel
58 of 2017Town & Country Planning Department, Haryana
Land use 10 acres in all
Estimated cost ₹ 569.22 Cr in all
Promoter
business
- Company
- Puri Construction Private Limited
- Registered office
- 4-7B Ground Floor, Tolstoy House, 15 & 17 Tolstoy Marg, New Delhi-110001
- CIN
- U45201DL1971PTC005522
info
Details are as filed with HRERA (haryanarera.gov.in) and may change after the last update on 14 Oct 2026.
support_agent
Book a free site visit
Latest price, offers and a guided visit of Puri The Aravallis.
apartmentAbout the project
About Puri The Aravallis
home_work
Property type
Apartment
construction
Status
Under Construction
event_available
Possession
Quarter 3, 2029
square_foot
Sizes
2250 - 2750 Sq.Ft
landscape
Project area
10 Acres
apartment
Total units
324
location_city
Towers
2
layers
Total floors
G+40
verified
Approved by
TCP
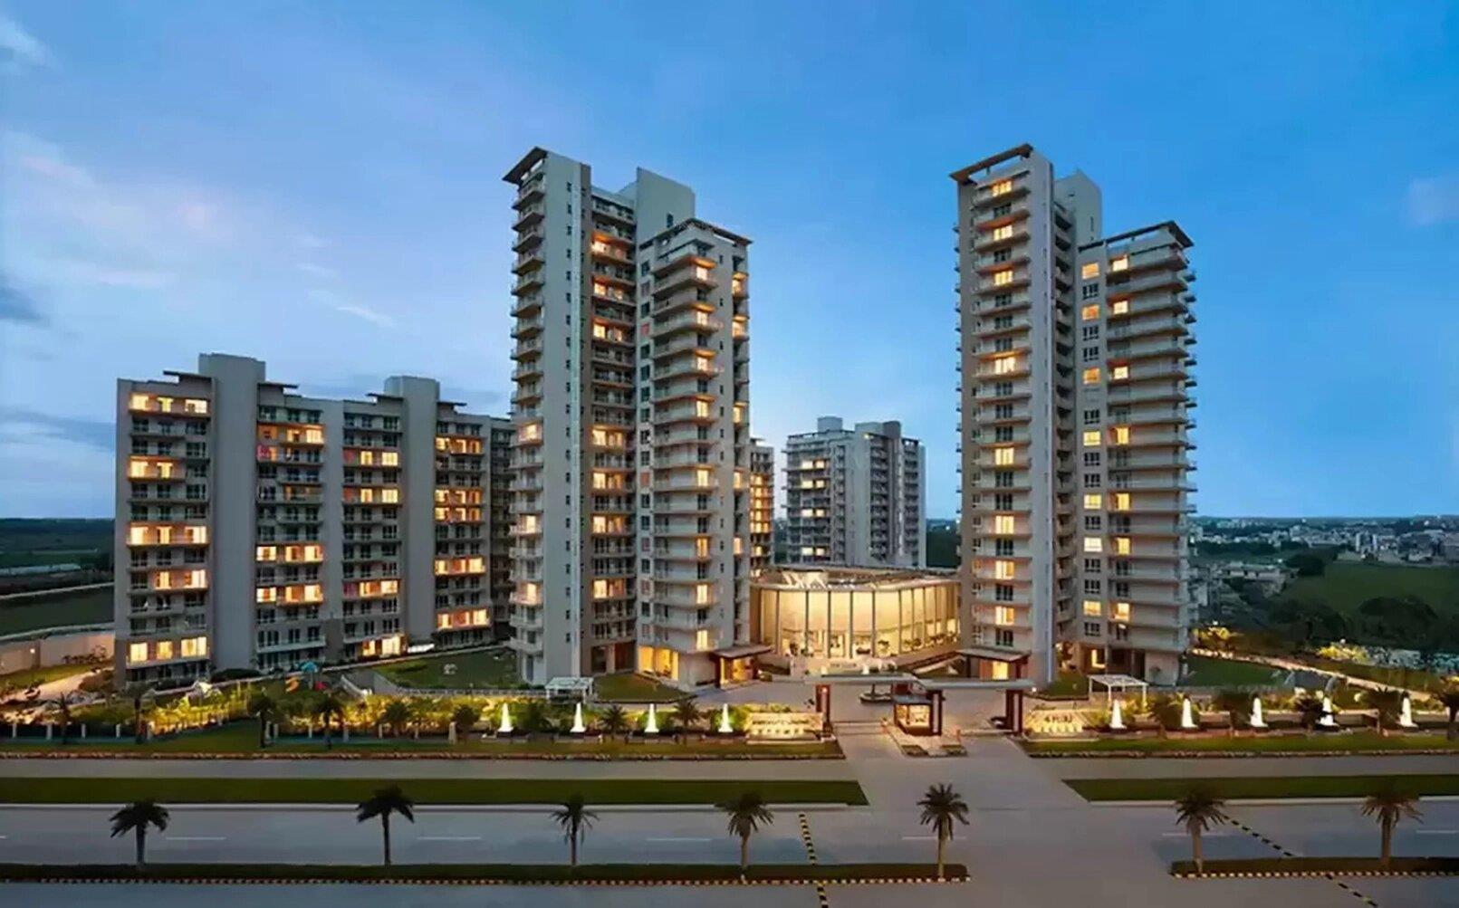
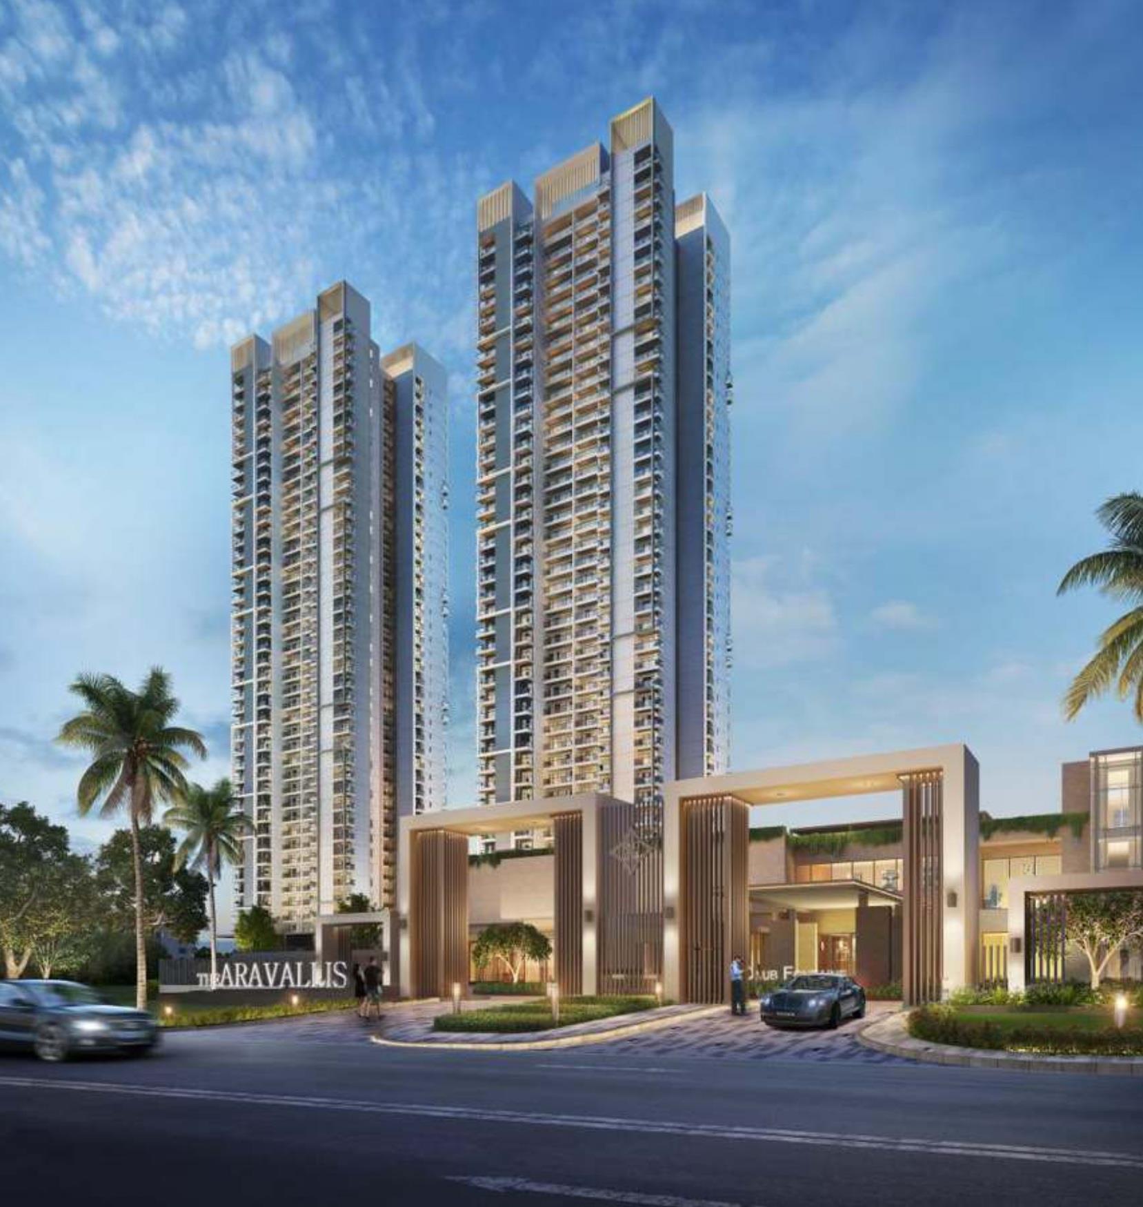
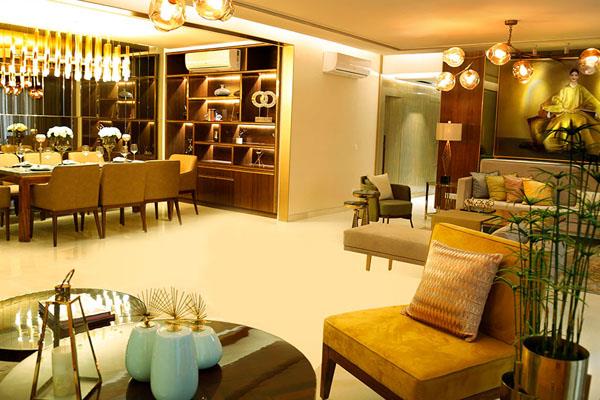
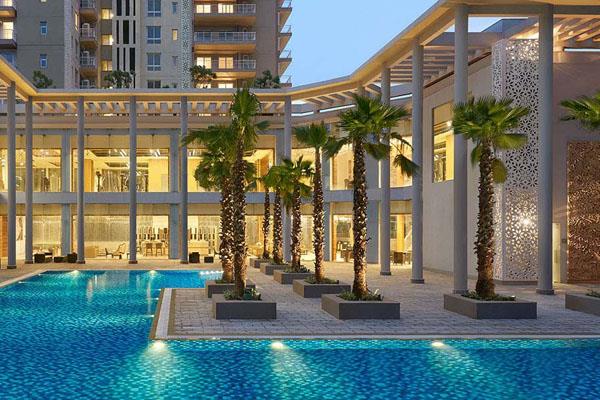
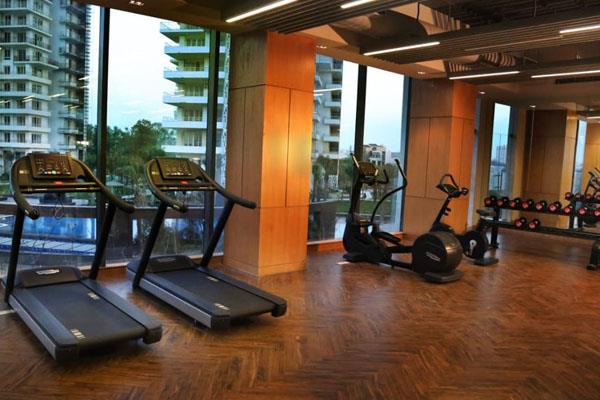
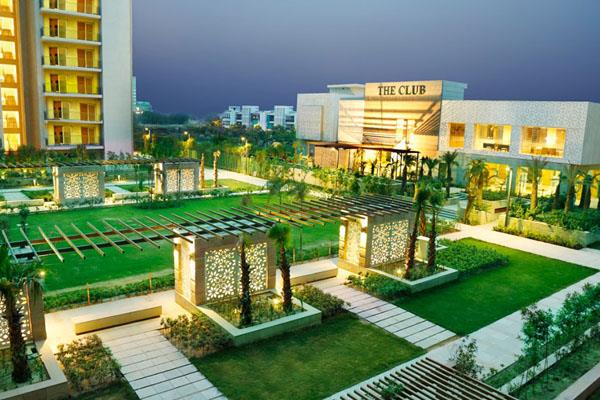
Puri The Aravallis is a luxury residential project by Puri Constructions in Sector 61, Golf Course Extension Road, Gurgaon. Spread over about 10 acres, it offers spacious 3 and 4 BHK apartments with servant rooms, from 2250 to 2750 sq. ft., in towers rising to G+40 floors, with views of the Aravalli range.
The project is located close to Golf Course Extension Road, with convenient access to IT hubs, hospitals, business areas, schools, colleges, malls and markets. If you're looking for a luxury home in Gurgaon, with a budget of around ?4.5 Cr and above, Puri The Aravallis is worth considering.
architectureFloor plans
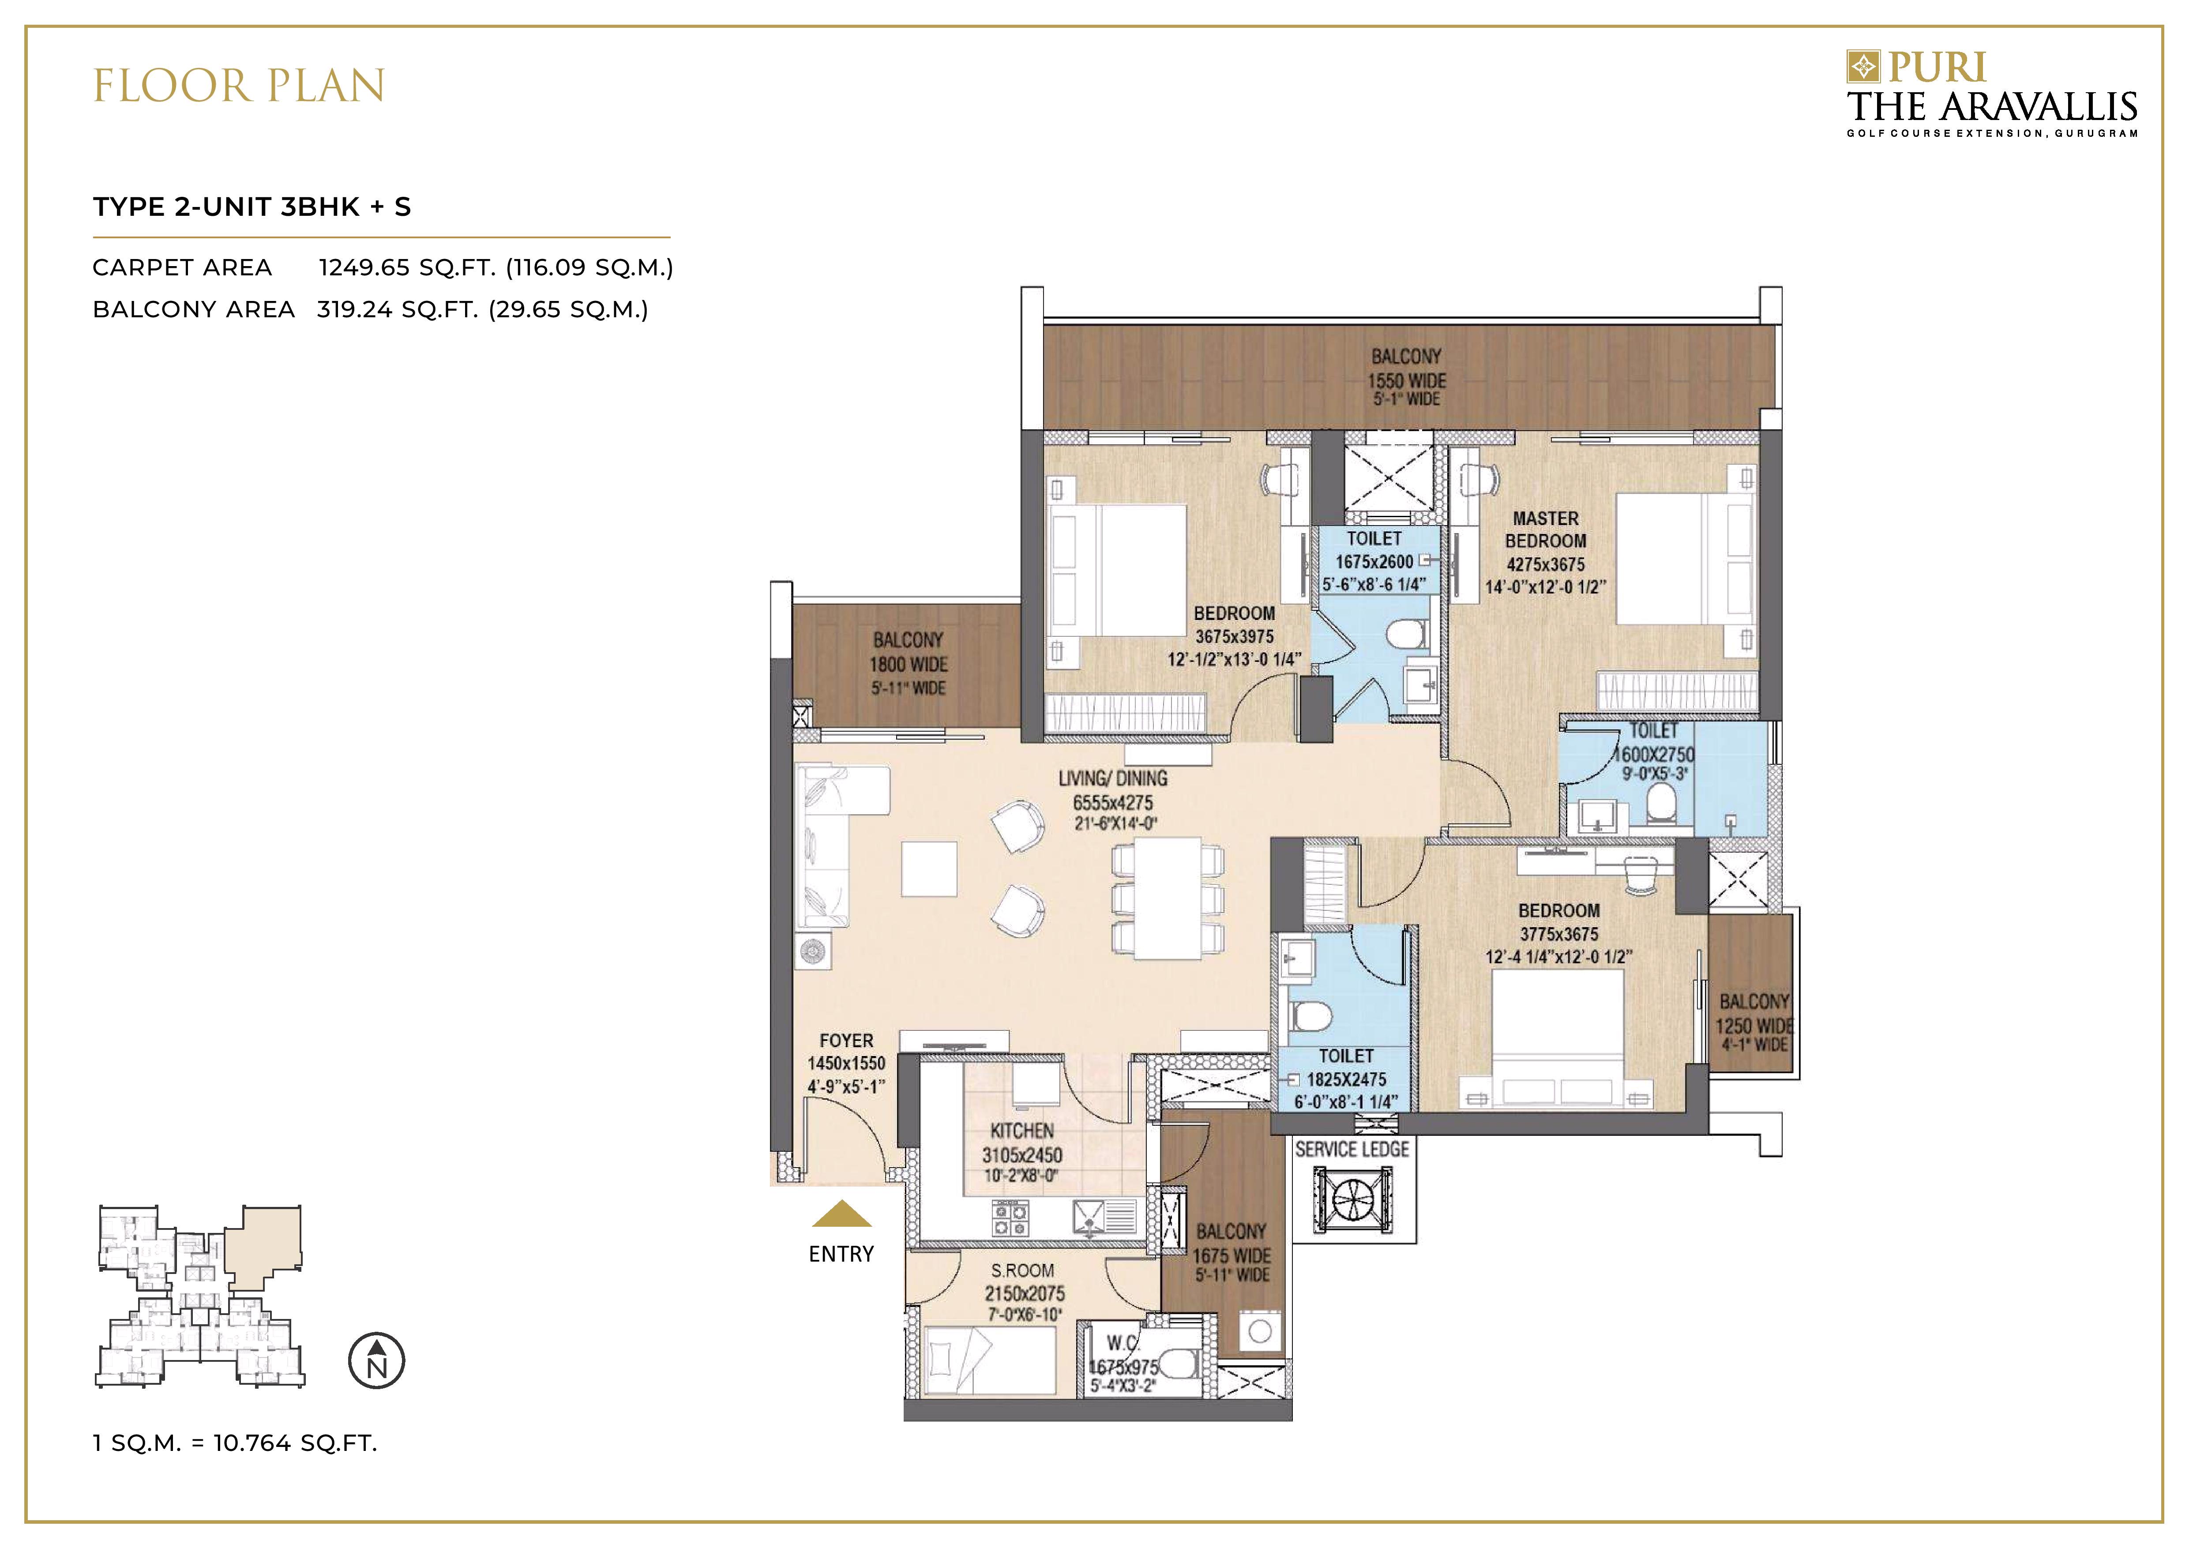
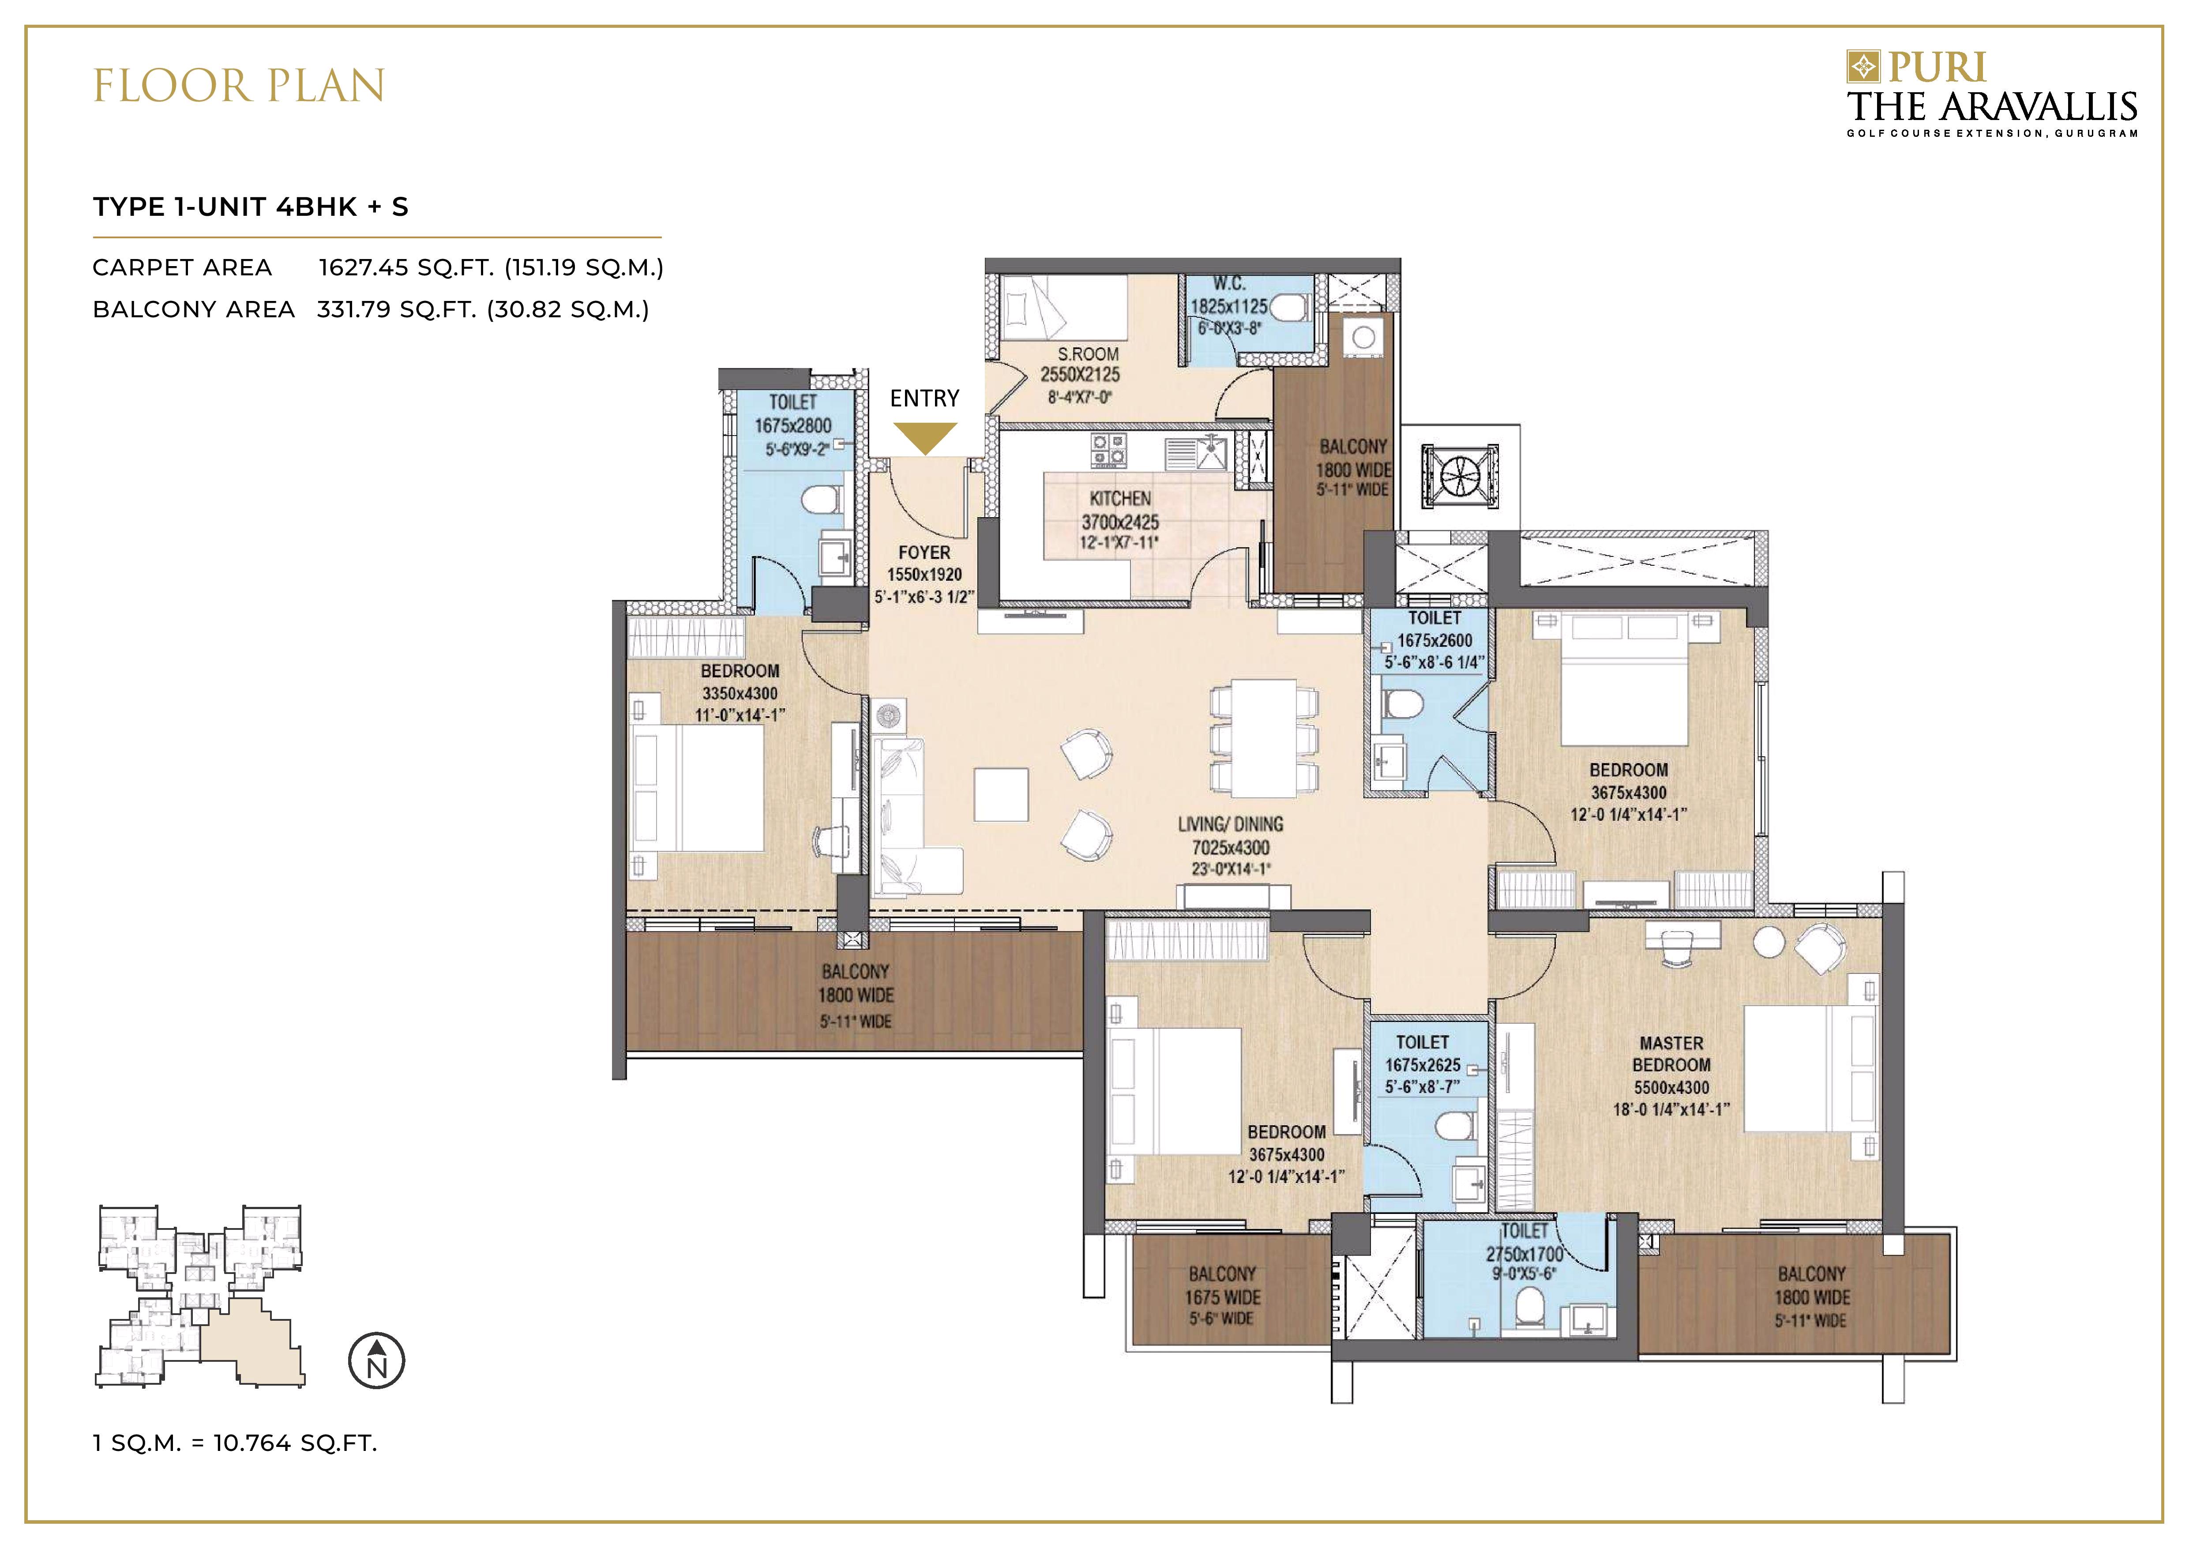
Units & floor plans
2 unit types of Puri The Aravallis on Zricks.com with sizes, prices and floor plans.

This weekend
You're invited to the carnival!
event15 Oct - 18 Oct 2026Thursday to Sunday, 10 am onwards. Join the Puri Constructions carnival to get on-spot discounts.
360
360° Virtual TourJoin a live 360° virtual tour of Puri The Aravallis with our expert.
Mr Prashant Agarwal is available to discuss all your queries.
Online now · replies on WhatsApp
Hello! Ask me anything about Puri The Aravallis – prices, floor plans, offers or a free site visit.
Quick questions
straightenPlots
Plot sizes
1 sizes · 0 plots registered with RERA. Tap a column to sort.
| Sq yd | Sq ft | Sq m | Plots |
|---|---|---|---|
| 0 | 0 | 0 | 0 |
Areas are as registered with RERA (square metres); square yards and square feet are converted. Final sizes are as per the allotment.
apartmentRERA units
Unit types
324 units in 1 types as registered with RERA.
| Type | Carpet area (sq ft) | Units |
|---|---|---|
| Apartment/Shops/Other Buildings | 1,250 – 1,627 | 324 |
Carpet areas as filed with RERA (square metres, shown in square feet). Booked / unsold are as on the RERA application date.
parkFacilities
Facilities & services
18 facilities in the promoter's service plan estimate · ₹ 114.05 Cr budgeted.
-
add_road
Internal Roads and Pavements ₹ 2.01 Cr est.
-
water_drop
Water Supply System ₹ 2.82 Cr est.
-
water
Storm Water Drainage ₹ 1.21 Cr est.
-
bolt
Electricity Supply System ₹ 5.64 Cr est.
-
recycling
Sewage Treatment & Garbage Disposal ₹ 80.56 L est.
-
light
Street Lighting ₹ 20 L est.
-
local_fire_department
Security and Fire Fighting ₹ 6.04 Cr est.
-
park
Playgrounds and Parks ₹ 2.42 Cr est.
-
people
Club House / Community Centre ₹ 25 Cr est.
-
store
Shopping Area ₹ 26.15 L est.
-
wb_sunny
Renewable Energy System ₹ 32 L est.
-
school
School ₹ 34.54 L est.
-
check_circle
Sewerage System ₹ 80.56 L est.
-
local_parking
Parking ₹ 53.59 Cr est.
-
water_drop
Under Ground Water Tank ₹ 53.12 L est.
-
water_drop
Rain Water Harvesting ₹ 40.27 L est.
-
bolt
Electric Sub Station ₹ 8.06 Cr est.
-
bolt
Electrification Cost Upto Project Site ₹ 3.59 Cr est.
Not in this filing Hospital / Dispensary
External connections
- radio_button_uncheckedRoads HSVP/DTCP/GMDA
- radio_button_uncheckedWater Supply HSVP/GMDA
- radio_button_uncheckedElectricity DHBVN
- radio_button_uncheckedSewage Disposal HSVP/GMDA/MCG
- radio_button_uncheckedStorm Water Drainage HSVP/GMDA/MCG
Specifications
- Flooring Details of Various Parts of House
- TILES / LAMINATED WOODEN FLOORING
- Wall Finishing Details
- OBD PAINT
- Kitchen Details
- TILE ON FLOOR, WALL TILE FOR 2 FEET HEIGHT ABOVE COUNTER, OBD PAINT ABOVE THAT
- Bathroom Fittings
- ISI MARKED STANDARD FITTINGS
- Doors and Windos Frames
- HARDWOOD DOOR FRAME
- Electric Fittings
- ISI MARKED STANDARD FITTINGS
- Conducting and Wiring Details
- 1.8 MM THK PVC CONDUIT, PVC INSULATED COPPER / ALUMINIUM CONDUCTER WIRES
- Water Storage
- RCC TANK
- Lift Details
- LIFTS WITH MS POWDER COATED / SS FINISH CABINS
- External Glazings
- UPVC / ALUMINIUM
- Windows / Glazings
- UPVC / ALUMINIUM
- Doors
- LAMINATED FLUSH DOOR /SKIN DOOR
- Main Doors
- LAMINATED FLUSH DOOR / SKIN DOOR
- Internal Doors
- LAMINATED FLUSH DOOR / SKIN DOOR
- Electrical Fittings
- ISI MARKED STANDARD FITTING
- External Finishing / Colour Scheme
- EXTERIOR GRADE PAINT
- Internal Finishing
- TILES / LAMINATED WOODEN FLOORING, OBD PAINT ON WALLS , & OTHER DETAILS AS PER DRAWING
- Floor
- TILE
- Walls
- OBD PAINT
- Ceiling
- OBD PAINT
- Floor
- LAMINATED WOODEN FLOORING
- Walls
- OBD PAINT
- Ceiling
- OBD PAINT
- Floor
- TILE
- Walls
- TILES UPTO 7 FEET HEIGHT, OBD PAINT ABOVE THAT
- Ceiling
- OBD PAINT
- Counters
- STONE COUNTER
- Sanitary Ware / Cp Fittings
- ISI MARKED STANDARD SANITARY WARE / FITTINGS
- Fitting / Fixtures
- ISI MARKED STANDARD FITTINGS / FIXTURES
- Floor
- LAMINTED WOODEN FLOORING
- Walls
- OBD PAINT
- Ceiling
- OBD PAINT
- Floor
- TILE
- Walls
- TILES UPTO 7 FEET HEIGHT, OBD PAINT ABOVE THAT
- Ceiling
- OBD PAINT
- Counters
- STONE COUNTER
- Sanitary Ware / Cp Fittings
- ISI MARKED STANDARD SANITARY WARE / FITTINGS
- Fixtures
- ISI MARKED STANDARD FITTINGS / FIXTURES
- Floor
- TILES
- Walls
- WALL TILE FOR 2 FEET HEIGHT ABOVE COUNTER, OBD PAINT ABOVE THAT
- Ceiling
- OBD PAINT
- Counters
- STONE COUNTER
- Fixtures
- ISI MARKED STANDRD FIXTURES
- Floor
- TILES
- Walls & Ceiling
- OBD PAINT
- Toilet
- TILES
- Balcony
- TILES
task_altApprovals
Statutory approvals
Approvals declared in Form REP-I Part E.
- verified License No. 58 of 2017 Obtained
- verified Building Plans Obtained
- verified Environment Clearance Obtained
- verified Forest NOC Obtained
- verified Aai NOC Obtained
Plans filed with RERA
- check_circleLayout plan
- check_circleDemarcation plan
- check_circleZoning plan
- check_circleBuilding plan
- check_circleSite plan
- check_circleFloor plan
- check_circleApartment plans
- check_circleElevation section
- check_circleDetail of permissible FAR
- check_circleDetail of covered area achieved FAR
- check_circleRoads and pavement plan
- check_circleElectricity supply plan
- check_circleWater supply plan
- check_circleSewerage and garbage disposal plan
- check_circleStorm water drainage
- check_circleStreet lighting plan
- check_circleParking plan
folder_openDocuments
RERA documents
43 documents downloaded from the HRERA portal. Opens as PDF.
Plans & layouts
picture_as_pdf
In Case of Plotted Colony, the Latest Layout Plan20 Apr 2022 · 25 KB
open_in_new
picture_as_pdf
Zoning Plan06 Jun 2022 · 4.7 MB
open_in_new
picture_as_pdf
In Case of Group Housing / Commercial Sites, a Copy of the Approved Site Plan06 Jun 2022 · 2.1 MB
open_in_new
picture_as_pdf
Demarcation Plan08 Jun 2022 · 4.7 MB
open_in_new
picture_as_pdf
A Complete Set of the Last Approved Building Plans08 Jun 2022 · 2.6 MB
open_in_new
picture_as_pdf
Approved Site Plan with Area Calculation18 Jul 2022 · 2.1 MB
open_in_new
picture_as_pdf
Demarcation Plan18 Jul 2022 · 2.6 MB
open_in_new
picture_as_pdf
Site Plan & Area Calculation (Sd-001)22 Jul 2022 · 3.7 MB
open_in_new
picture_as_pdf
Site Plan Water Supply & Drainage Layout (Sd-001A)22 Jul 2022 · 3.7 MB
open_in_new
picture_as_pdf
Service Plans Showing the Services on the Layout Plan24 Aug 2022 · 527 KB
open_in_new
Licence & approvals
CA certificates
picture_as_pdf
Non Default Certificate from a Chartered Accountant06 Jun 2022 · 187 KB
open_in_new
picture_as_pdf
Certificate from a Chartered Accountant Certifying That the Informstion Provided by the Applicant in Form REP-1-C-X Is Correct as per the Books of Accounts / Balance Sheet of the Applicant06 Jun 2022 · 188 KB
open_in_new
picture_as_pdf
CA Certificate REP-I18 Jul 2022 · 182 KB
open_in_new
Financials
Other documents
picture_as_pdf
Stilt Floor Plan Area Calculation & Plumbing (Sd-002)22 Jul 2022 · 3.8 MB
open_in_new
picture_as_pdf
Tower a&B – Elevation – 1&2 (Sd-201)22 Jul 2022 · 2.4 MB
open_in_new
picture_as_pdf
Tower a&B – Elevation – 3&4 (Sd-202)22 Jul 2022 · 2.4 MB
open_in_new
picture_as_pdf
Tower a&B – Section – Aa&Bb; (Sd-301)22 Jul 2022 · 2.2 MB
open_in_new
picture_as_pdf
Tower a&B Stilt,Gf, Ff, Sf Plan & Area (Sd-101)22 Jul 2022 · 3.0 MB
open_in_new
picture_as_pdf
Tower a&B – Elevation – 1&2 (Sd-201)22 Jul 2022 · 2.4 MB
open_in_new
picture_as_pdf
Tower a&B – Elevation – 3&4 (Sd-202)22 Jul 2022 · 2.4 MB
open_in_new
picture_as_pdf
Tower a&B – Section – Aa&Bb; (Sd-301)22 Jul 2022 · 2.2 MB
open_in_new
picture_as_pdf
Tower a&B Stilt,Gf, Ff, Sf Plan & Area (Sd-101)22 Jul 2022 · 3.0 MB
open_in_new
picture_as_pdf
Convenient Shopping – Plan, Elevations & Sections (Sd-Con-100)22 Jul 2022 · 2.3 MB
open_in_new
picture_as_pdf
EWS – Floor Floor Plans & Area Diagram (Sd-008)22 Jul 2022 · 2.5 MB
open_in_new
picture_as_pdf
EWS – Sections & Elevations (Sd-206)22 Jul 2022 · 1.6 MB
open_in_new
picture_as_pdf
Guard House & Gate Detail (Sd-Gua-101)22 Jul 2022 · 1.9 MB
open_in_new
picture_as_pdf
Nursery School- (Sd-Nur-101)22 Jul 2022 · 2.3 MB
open_in_new
picture_as_pdf
Basement 1 Floor Plan & Area Calculation (Sd-003)22 Jul 2022 · 2.7 MB
open_in_new
picture_as_pdf
Basement 1 Plumbing (Sd-003A)22 Jul 2022 · 1.7 MB
open_in_new
picture_as_pdf
Basement 2 Floor Plan & Area Calculation (Sd-004)22 Jul 2022 · 2.6 MB
open_in_new
picture_as_pdf
Basement 3 Floor Plan & Area Calculation (Sd-005)22 Jul 2022 · 2.7 MB
open_in_new
picture_as_pdf
Carpet Area Calcultions (Sd-205A)22 Jul 2022 · 1.9 MB
open_in_new
picture_as_pdf
Community Building – Elevations (Sd-205)22 Jul 2022 · 2.0 MB
open_in_new
picture_as_pdf
Community Building – Ff Lvl Plan (Sd-010)22 Jul 2022 · 2.2 MB
open_in_new
picture_as_pdf
Community Building – Gf Lvl Plan (Sd-009)22 Jul 2022 · 2.8 MB
open_in_new
picture_as_pdf
Community Building – Sections (Sd-104)22 Jul 2022 · 2.1 MB
open_in_new
picture_as_pdf
Community Building – Terrace Lvl Plan (Sd-011)22 Jul 2022 · 2.2 MB
open_in_new
balanceAuthority
Hearings & orders
Proceedings recorded by the Authority on this registration.
Approved and ready for certificate issuing process
Proceedings dated: 18.07.2022 Sh. J.S Sindhu, Executive Engineer (Monitoring) briefed about the facts of the project. Sh. Himanshu Juneja (Legal Head) and Ms. Smriti Rani (Assistant Manager Legal) are present on behalf of the promoter. Approved as proposed. Member (Vijay Kumar Goyal)Chairman (Dr. K.K. Khandelwal)
Examination by authority
Proceeding dated 11.07.2022.Sh. J.S. Sindhu briefed the facts of the project.Due to paucity of time the matter is adjourned for 18.07.2022.Member (Vijay Kumar Goyal)Chairman (Dr. K.K. Khandelwal)
timelineDevelopment
Development schedule
Planned spend each year, from the promoter's quarterly schedule.
Completion committed to RERA: 30 Jun 2029.
placeLocation
Location advantages of Puri The Aravallis
 near_me Open in Google Maps
home_workPuri The Aravallis, Golf Course Extension Road, Sector 61 Gurgaon, Haryana, India.
Location advantages
- Right Next to International Airport (IGI)
- It has all around associated streets to Delhi, Faridabad, and the NH-8 expressway.
- Ideal spot - Sector 61, Gurugram
- The best area on the Dwarka Expressway
- Digital City, Udyog Vihar, Ambience Mall and Golf Course Road - 15 Mins
- 5 Mins to Diplomatic Enclave
- 7 Mins to Delhi's Largest Transportation Hub
- There are a ton of retail shopping centres nearby.
domainDeveloper
About the developer

Puri Constructions
1 projects on Zricks
Puri Constructions Pvt Ltd, a company with robust quality policies has created a niche for itself in the market for high-end real estate development. The group was established in the year 1971 and has successfully executed a number of residential, commercial, hospitality and industrial projects like steel plants, dams and state owned institutions. Regarded as one of the fastest evolving business entities in the real estate market, Puri Constructions has focused its major constructions at the NCR, especially Gurgaon and Faridabad.
Credited with a number of prestigious and significant projects, Puri Constructions are responsible for the construction of projects like the New Vidhan Sabha Bhawan at Bhopal, The Hall of Nations and Industries at Delhi, Major steel plants at Bokaro, Rourkela and Bhilai and last but not the least, a famous restaurant Punjabi By Nature at Delhi NCR.
With strict commitment to transparency, striving to cultivate team spirit and delivering uncompromised quality, Puri Constructions believes that all this can lead to a holistic satisfaction of the customer and a satisfied customer is regarded as the best brand ambassador. The company’s vision to create and offer the best and to make a positive difference to the way people live, work and entertain has driven them to evolve their concepts of construction. As a part of its corporate social responsibility, the company has started a school for the children of the laborers working at their construction sites.
support_agent
Puri The Aravallis
Share your details and our expert will call you back.
- check_circle Free site visit
- check_circle Best price assistance
- check_circle Home loan help
request_quote
Puri The Aravallis
Get the latest price and availability for this unit.
- check_circle Free site visit
- check_circle Best price assistance
- check_circle Home loan help
redeem
Unlock Puri The Aravallis offers
Limited-period October deals, shared by our expert.