Floor Plan • M3M
M3M OPUS Floor Plan
📍 Golf Course Road Extension, Gurugram
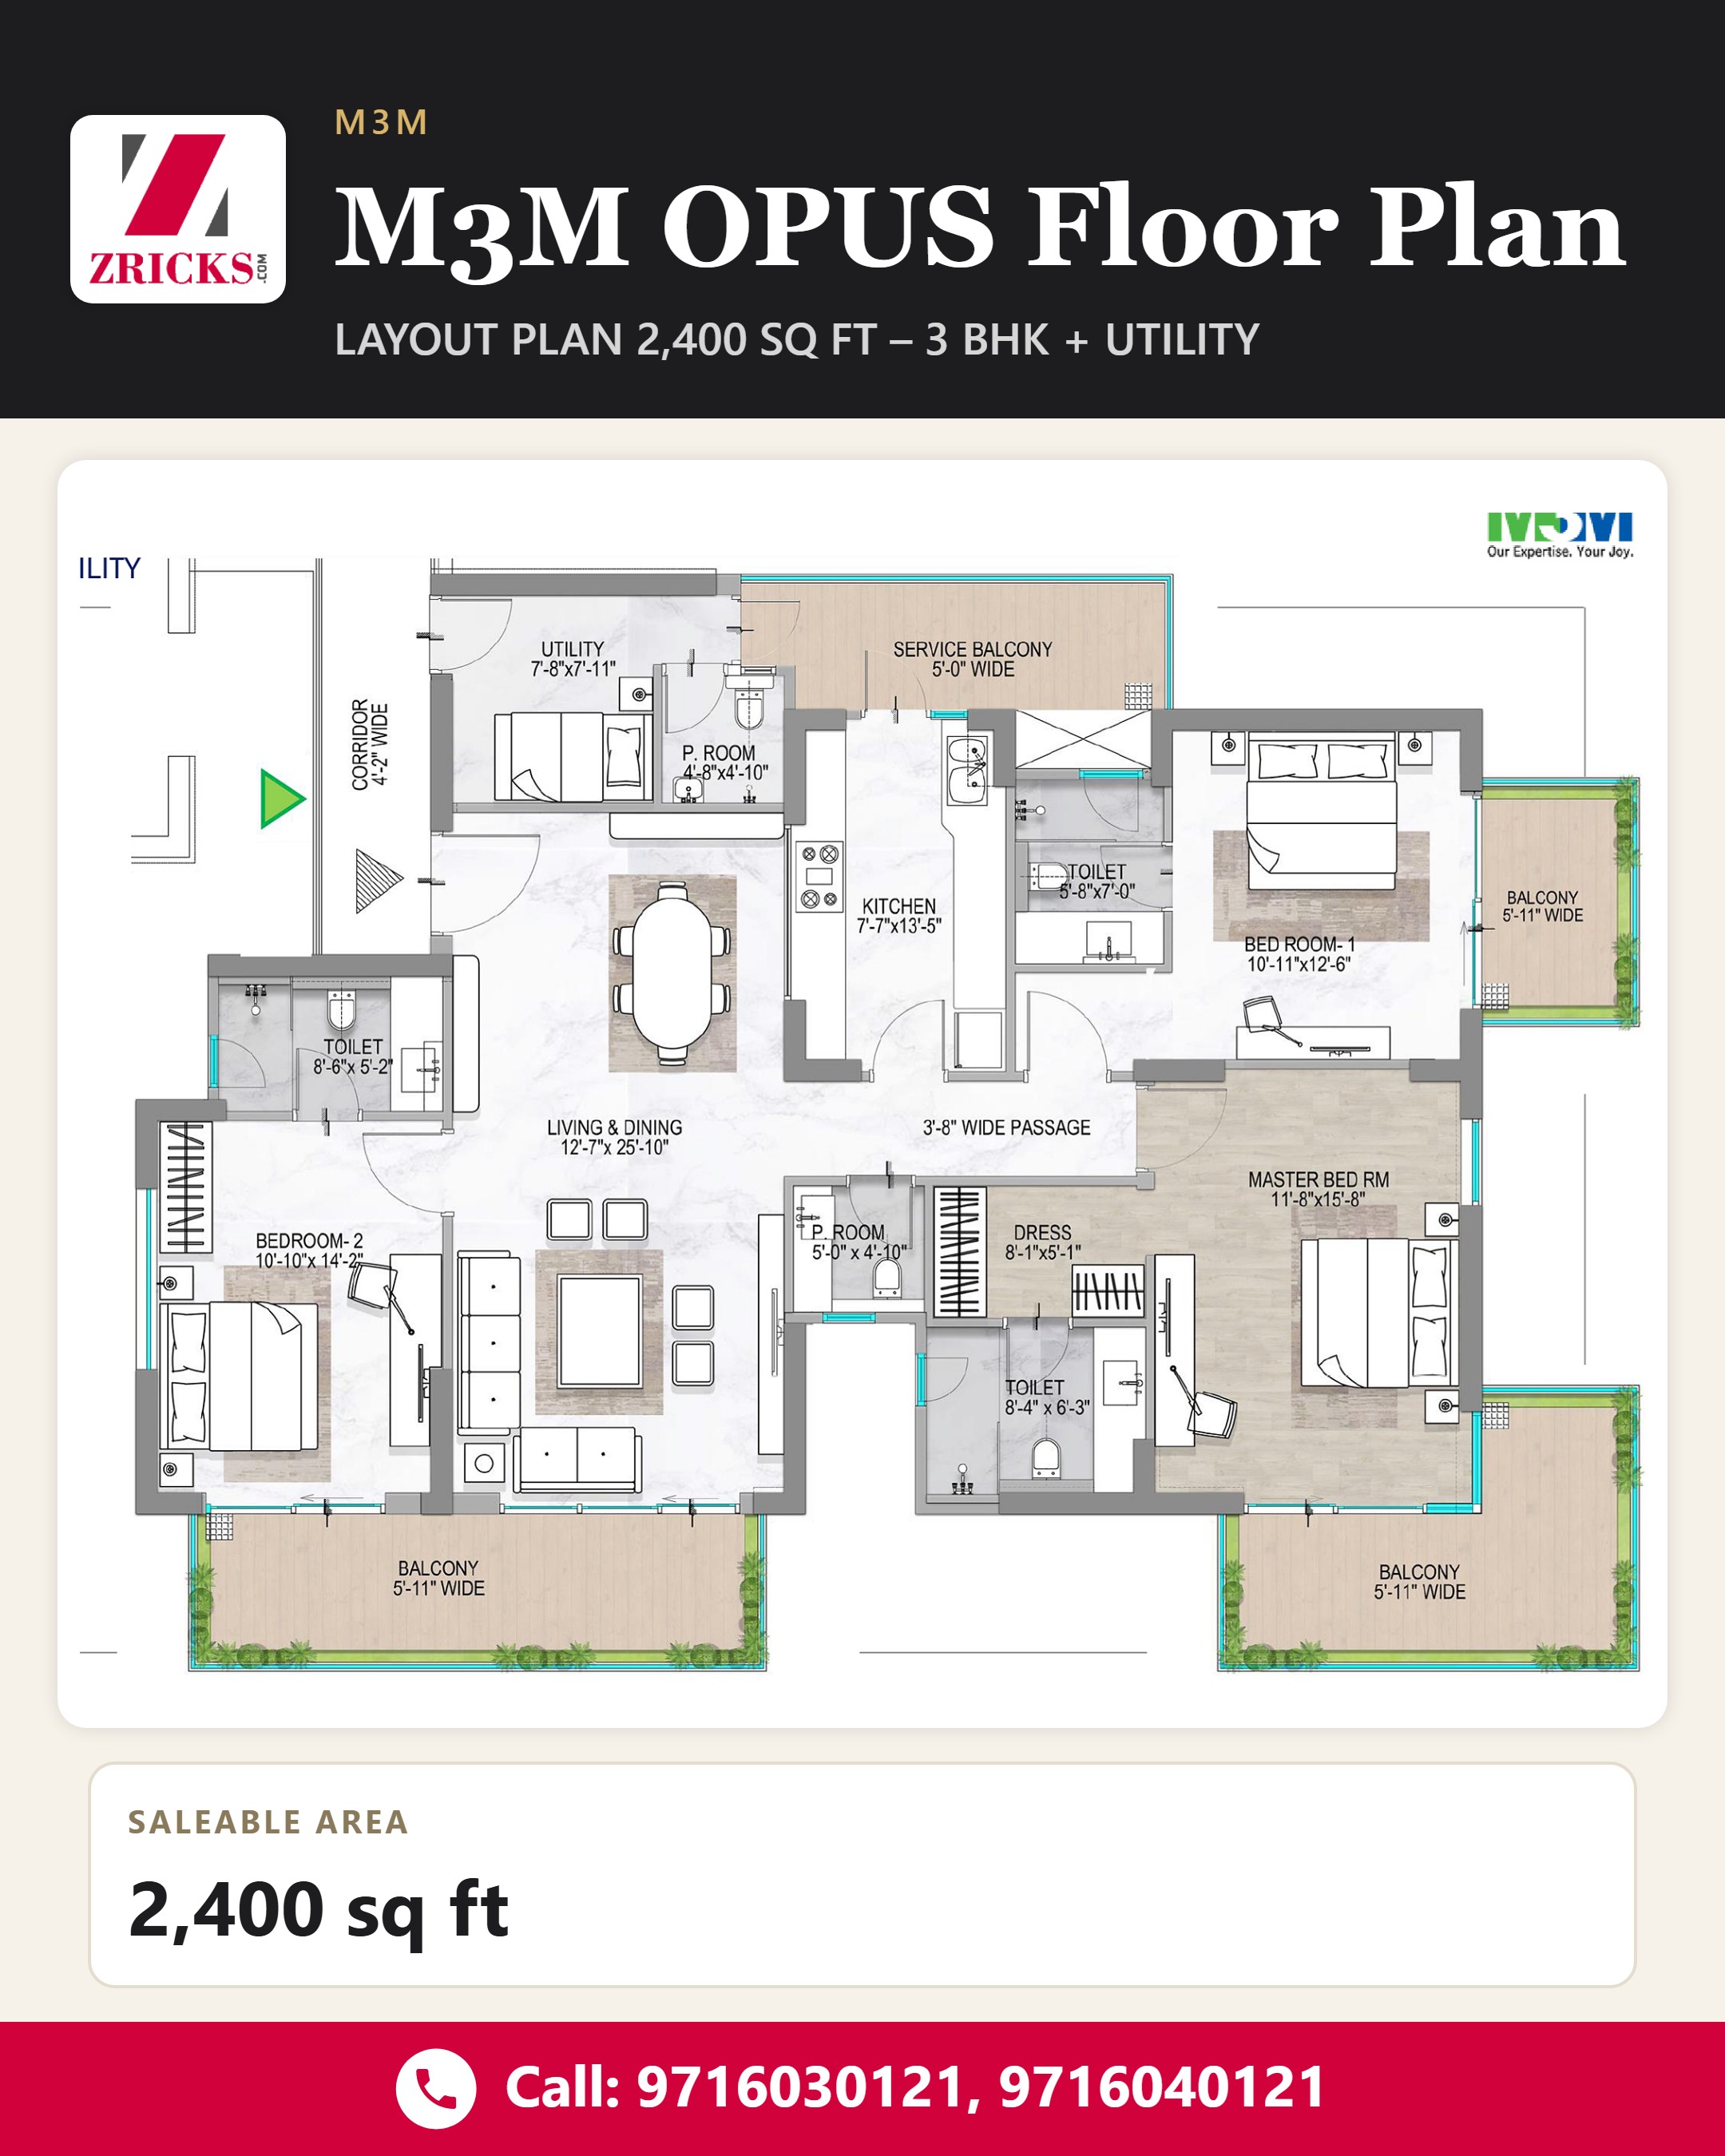
3 BHK + Utility2,400 sq ft
Saleable Area
2,400 sq ft
Step into the 3 BHK + Utility (2,400 sq ft) residence at M3M OPUS, planned across 2,400 sq ft. 📐
This 3-side open home features optimized spaces, customizable additional space as per need and expansive private decks with every section. 🌿
The layout is complemented by uninterrupted city or Aravali views and an air-conditioned lift lobby with every floor. ✨
DM us for the brochure & site visit.
For price, brochure & site visit
#M3MOpus#M3M#3BHK#2400SqFt#FloorPlan#GolfCourseRoadExtension#Gurugram#LuxuryResidences#PrivateDecks#GurugramRealEstate