- Home
- Real Estate Updates
- Explore the M3M Opus Floor Plan || Discover 3 BHK + Utility in M3M Opus || Spacious 2,400 sq ft Home Now Available
newspaper Real estate update
schedule 1 min read
Explore the M3M Opus Floor Plan || Discover 3 BHK + Utility in M3M Opus || Spacious 2,400 sq ft Home Now Available

By Zricks.com
Share
format_list_bulleted In this article
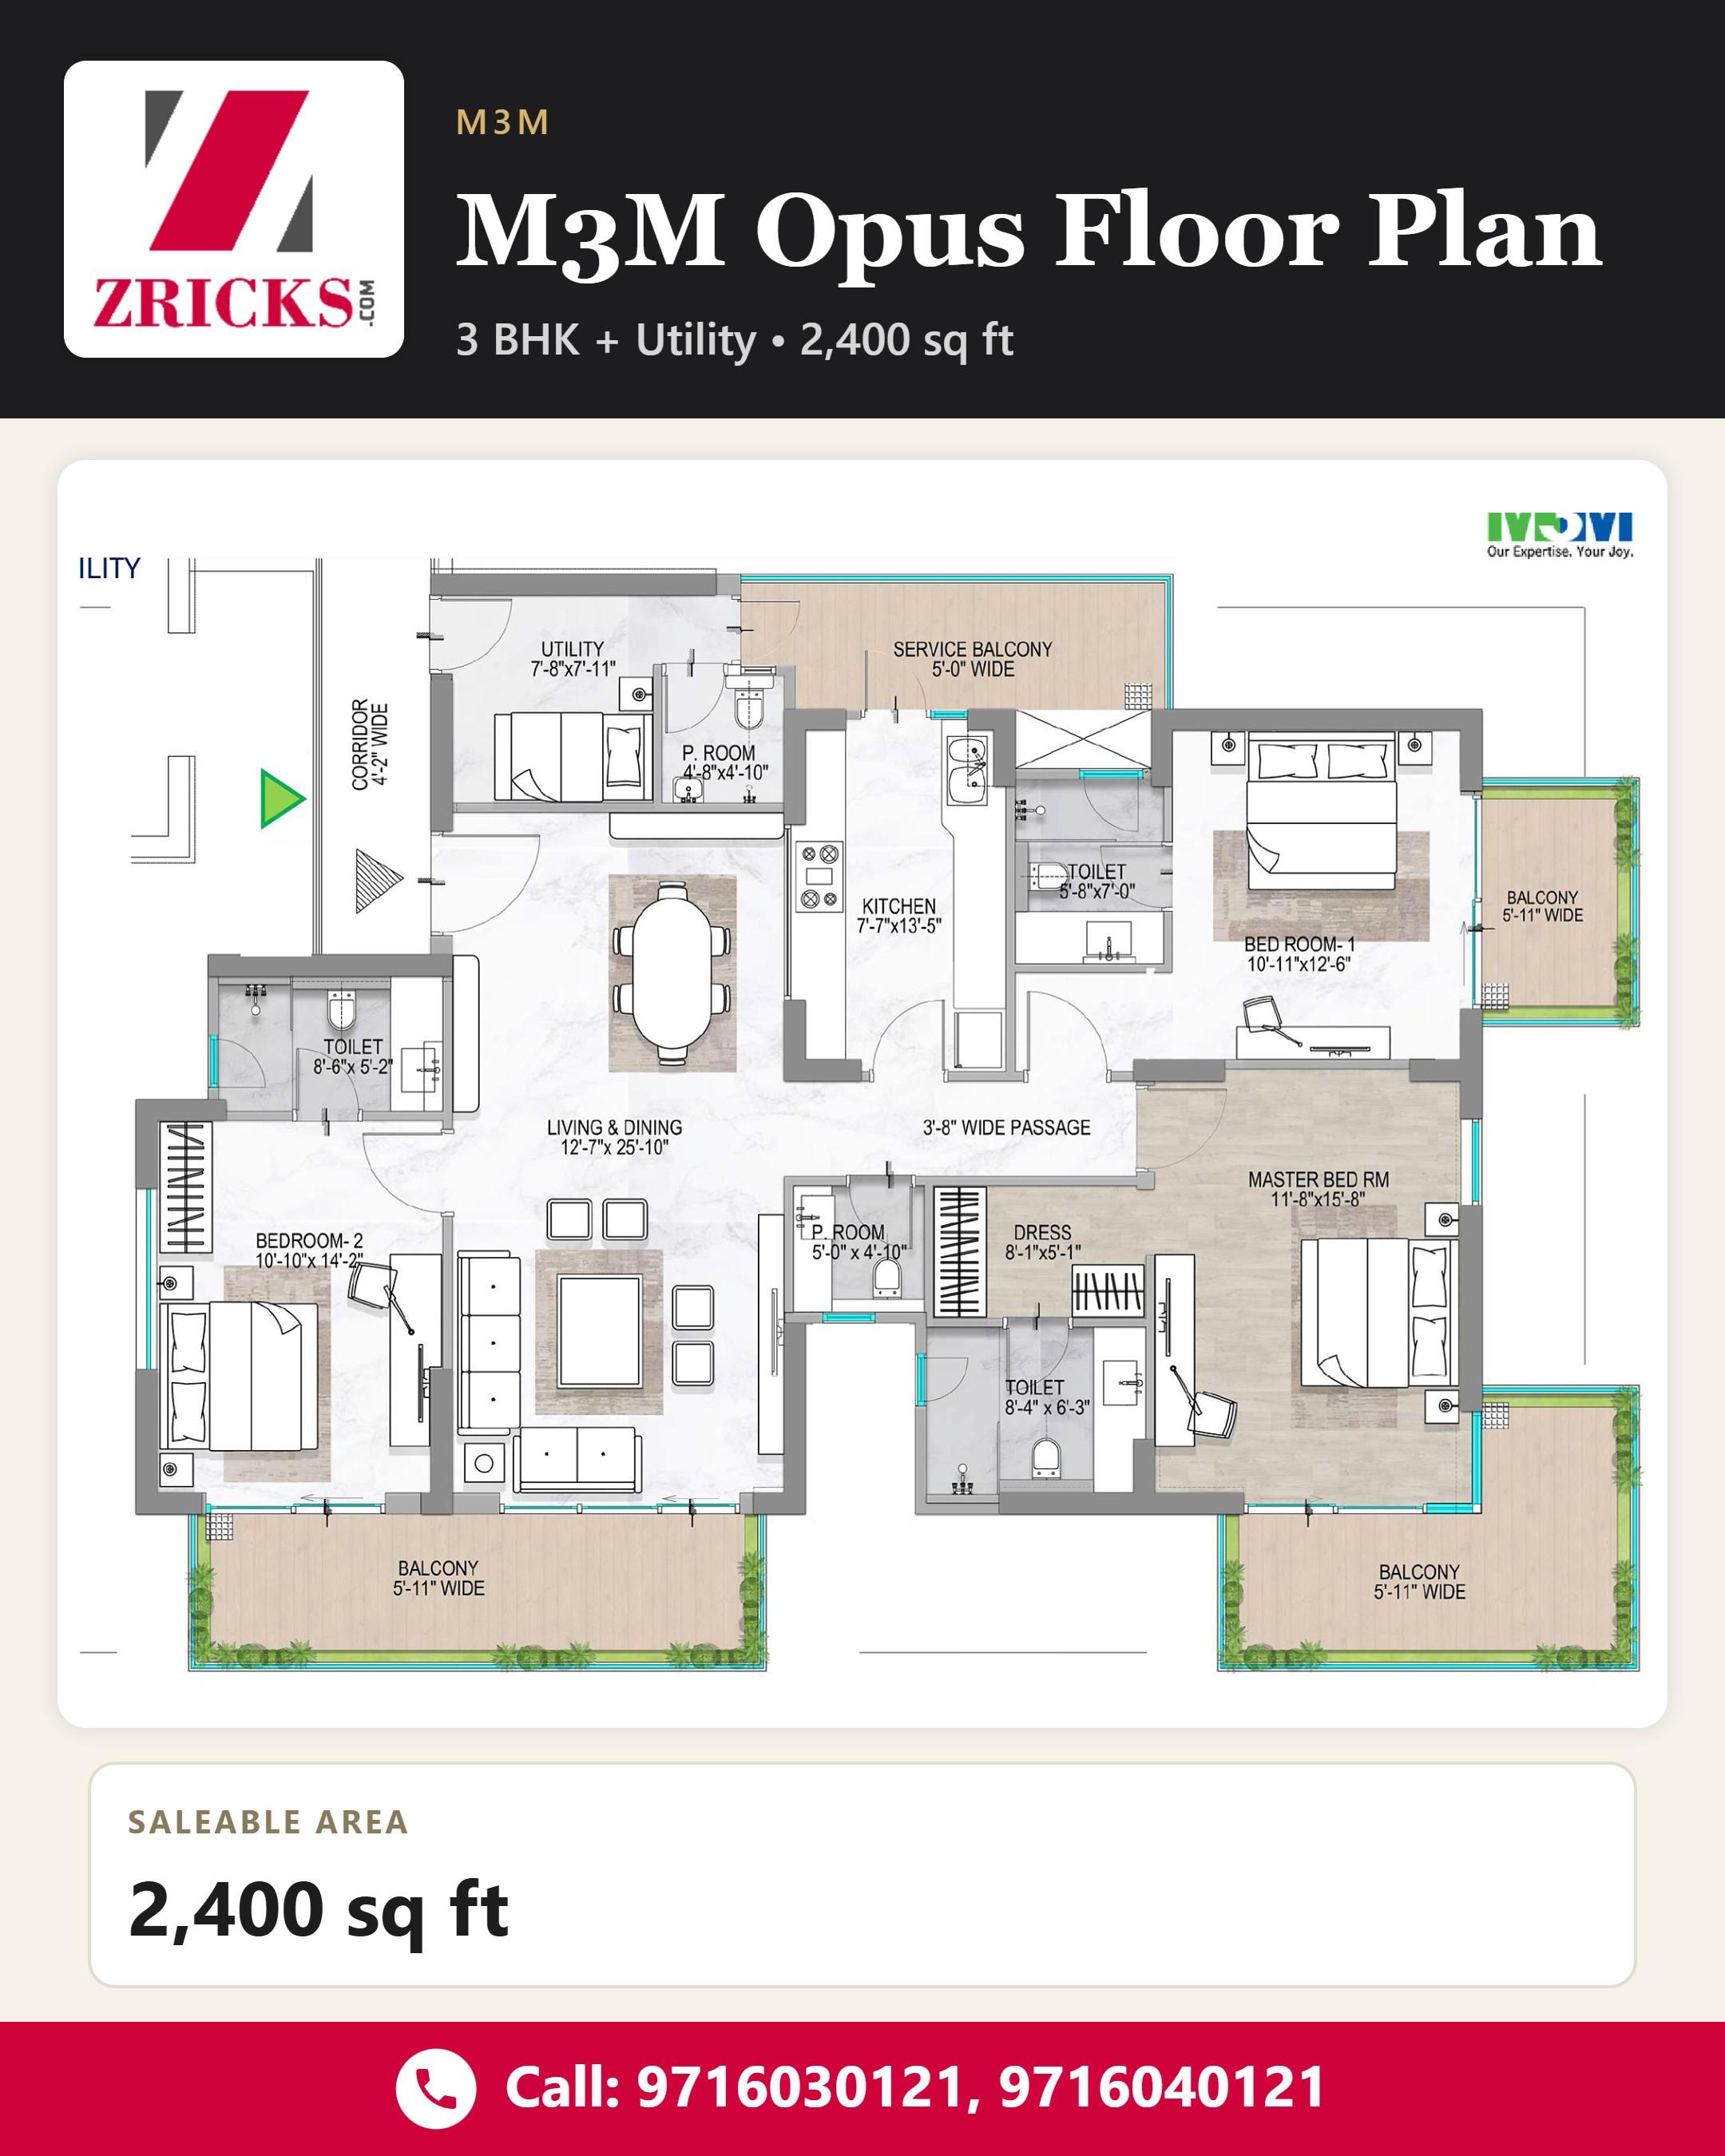
Welcome to the detailed floor plan of the M3M Opus—a modern 3 BHK home with additional utility space, offering a total saleable area of 2,400 sq ft. This layout is designed for those seeking a comfortable and luxurious living experience.
Project Overview
The M3M Opus is designed with thoughtful spacing, providing ample room for every family member. This floor plan demonstrates how functionality meets elegance in every corner of the house.
Key Highlight
Featuring a meticulously planned 3 BHK + Utility, this floor plan is perfect for contemporary living with privacy and shared spaces well-balanced.
Layout Features
The layout includes three well-sized bedrooms and a utility space, which can serve various functions to aid your lifestyle. A spacious living and dining area is perfect for social gatherings.
Size
Enjoy generous space with a saleable area of 2,400 sq ft, ideal for families who appreciate comfort and room to grow.
Conclusion
This M3M Opus floor plan is a remarkable option for those looking to invest in a premium housing project that guarantees both space and sophistication.
To know more, Call +919716040121,+919716030121.
history Last updated: 26 Sep 2026, 02:57 PM
Found this useful? Share it.
Mr Prashant Agarwal is available to discuss all your queries.
Online now · replies on WhatsApp
Hi! Interested in Explore the M3M Opus Floor Plan? Ask me about prices, offers or a free site visit.
Quick questions
support_agent
Want to know more?
Call our property experts for prices, floor plans and the best deal.
Busy right now? Request a call back and we will call you.
Latest from Zricks
All updates arrow_forward
Get real estate updates on WhatsApp
Join our community for new launches, offers and price updates.
Join the group arrow_forward