Site Plan • Central Park
CENTRAL PARK, THE ORCHARD Site Plan
📍 Central Park Flower Valley, Sector - 32/33, Sohna, Gurugram
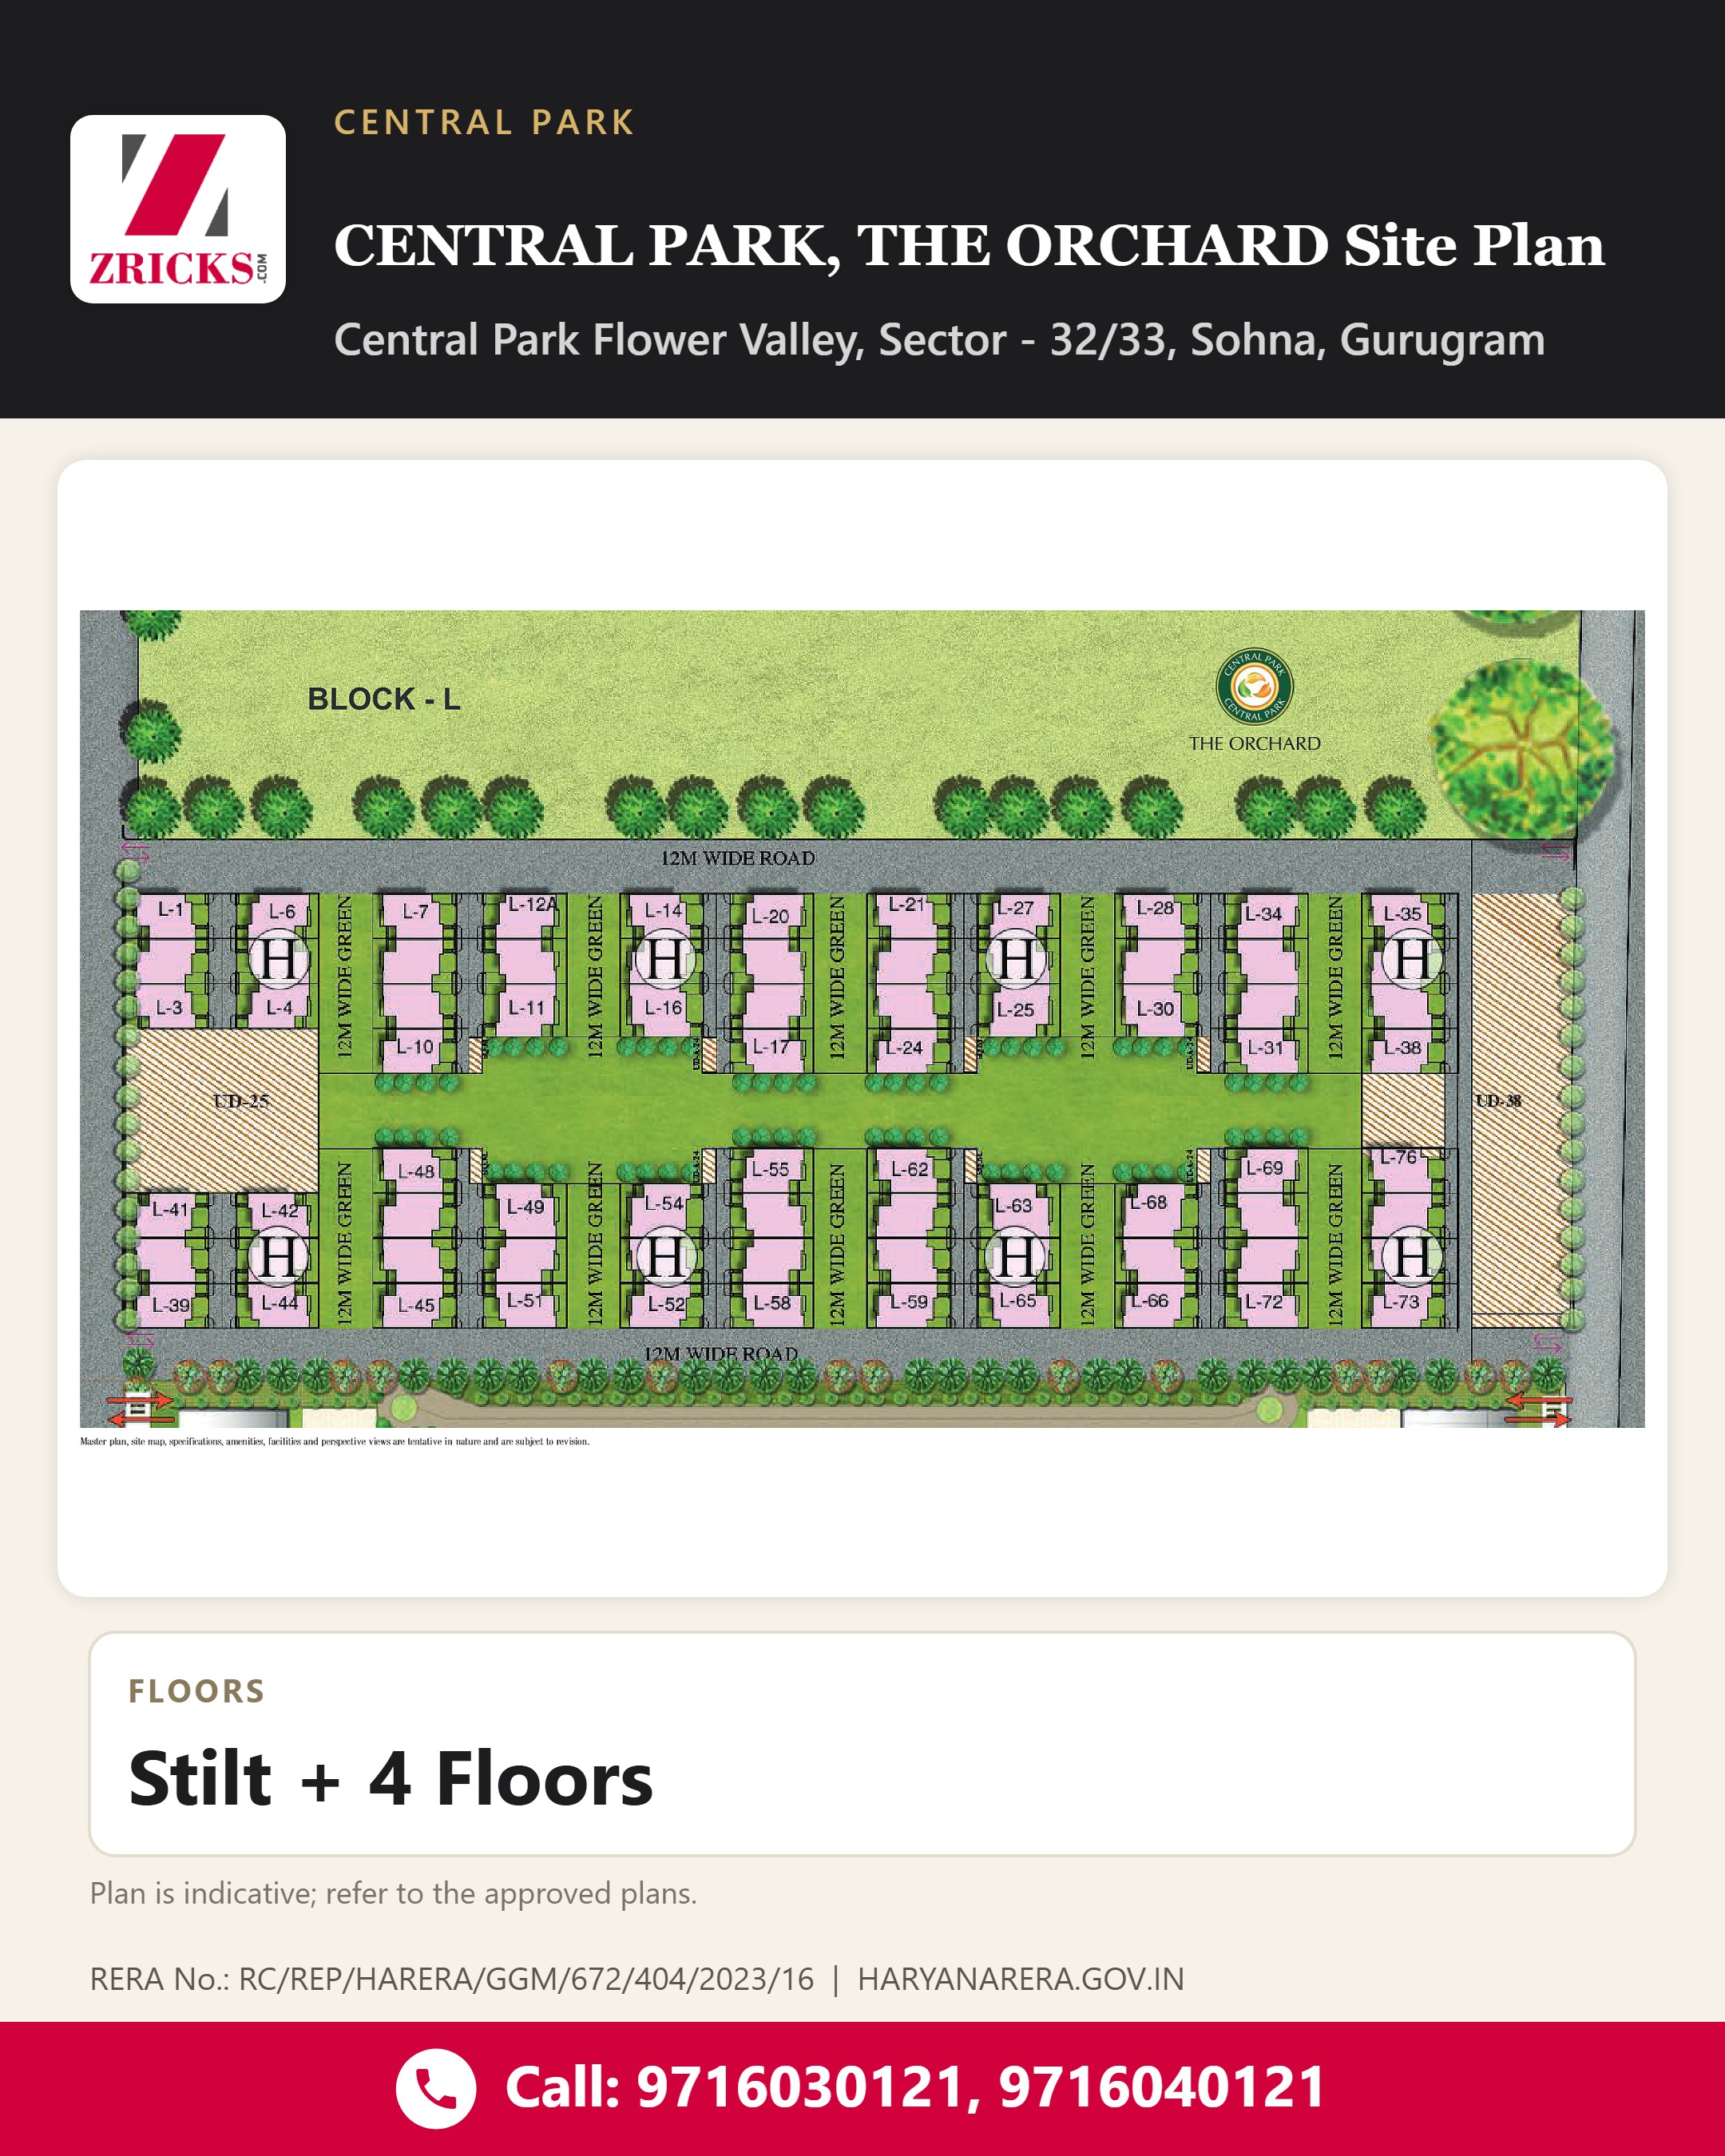
Block L12M Wide RoadGreens
Floors
Stilt + 4 Floors
Plan is indicative; refer to the approved plans.
Step into the Block L layout at CENTRAL PARK, THE ORCHARD. 🏡
The site plan shows residences arranged along 12M Wide Roads and 12M Wide Greens, with landscaped open space at the centre.
Set within Central Park Flower Valley, the plan brings together an organised residential address and green-edged movement corridors. 🌳✨
DM us for the complete site layout & a site visit.
For price, brochure & site visit
RERA No.: RC/REP/HARERA/GGM/672/404/2023/16 | HARYANARERA.GOV.IN
#CentralParkTheOrchard#CentralPark#FlowerValley#Sohna#Gurugram#SitePlan#BlockL#LuxuryHomes#IndependentFloors#HaryanaRERA