Floor Plan • Breez
Polo Reserve Luxury Floors Floor Plan
📍 Flora Avenue, Sector 33, Sohna
B-04136 sq m162 sq yd
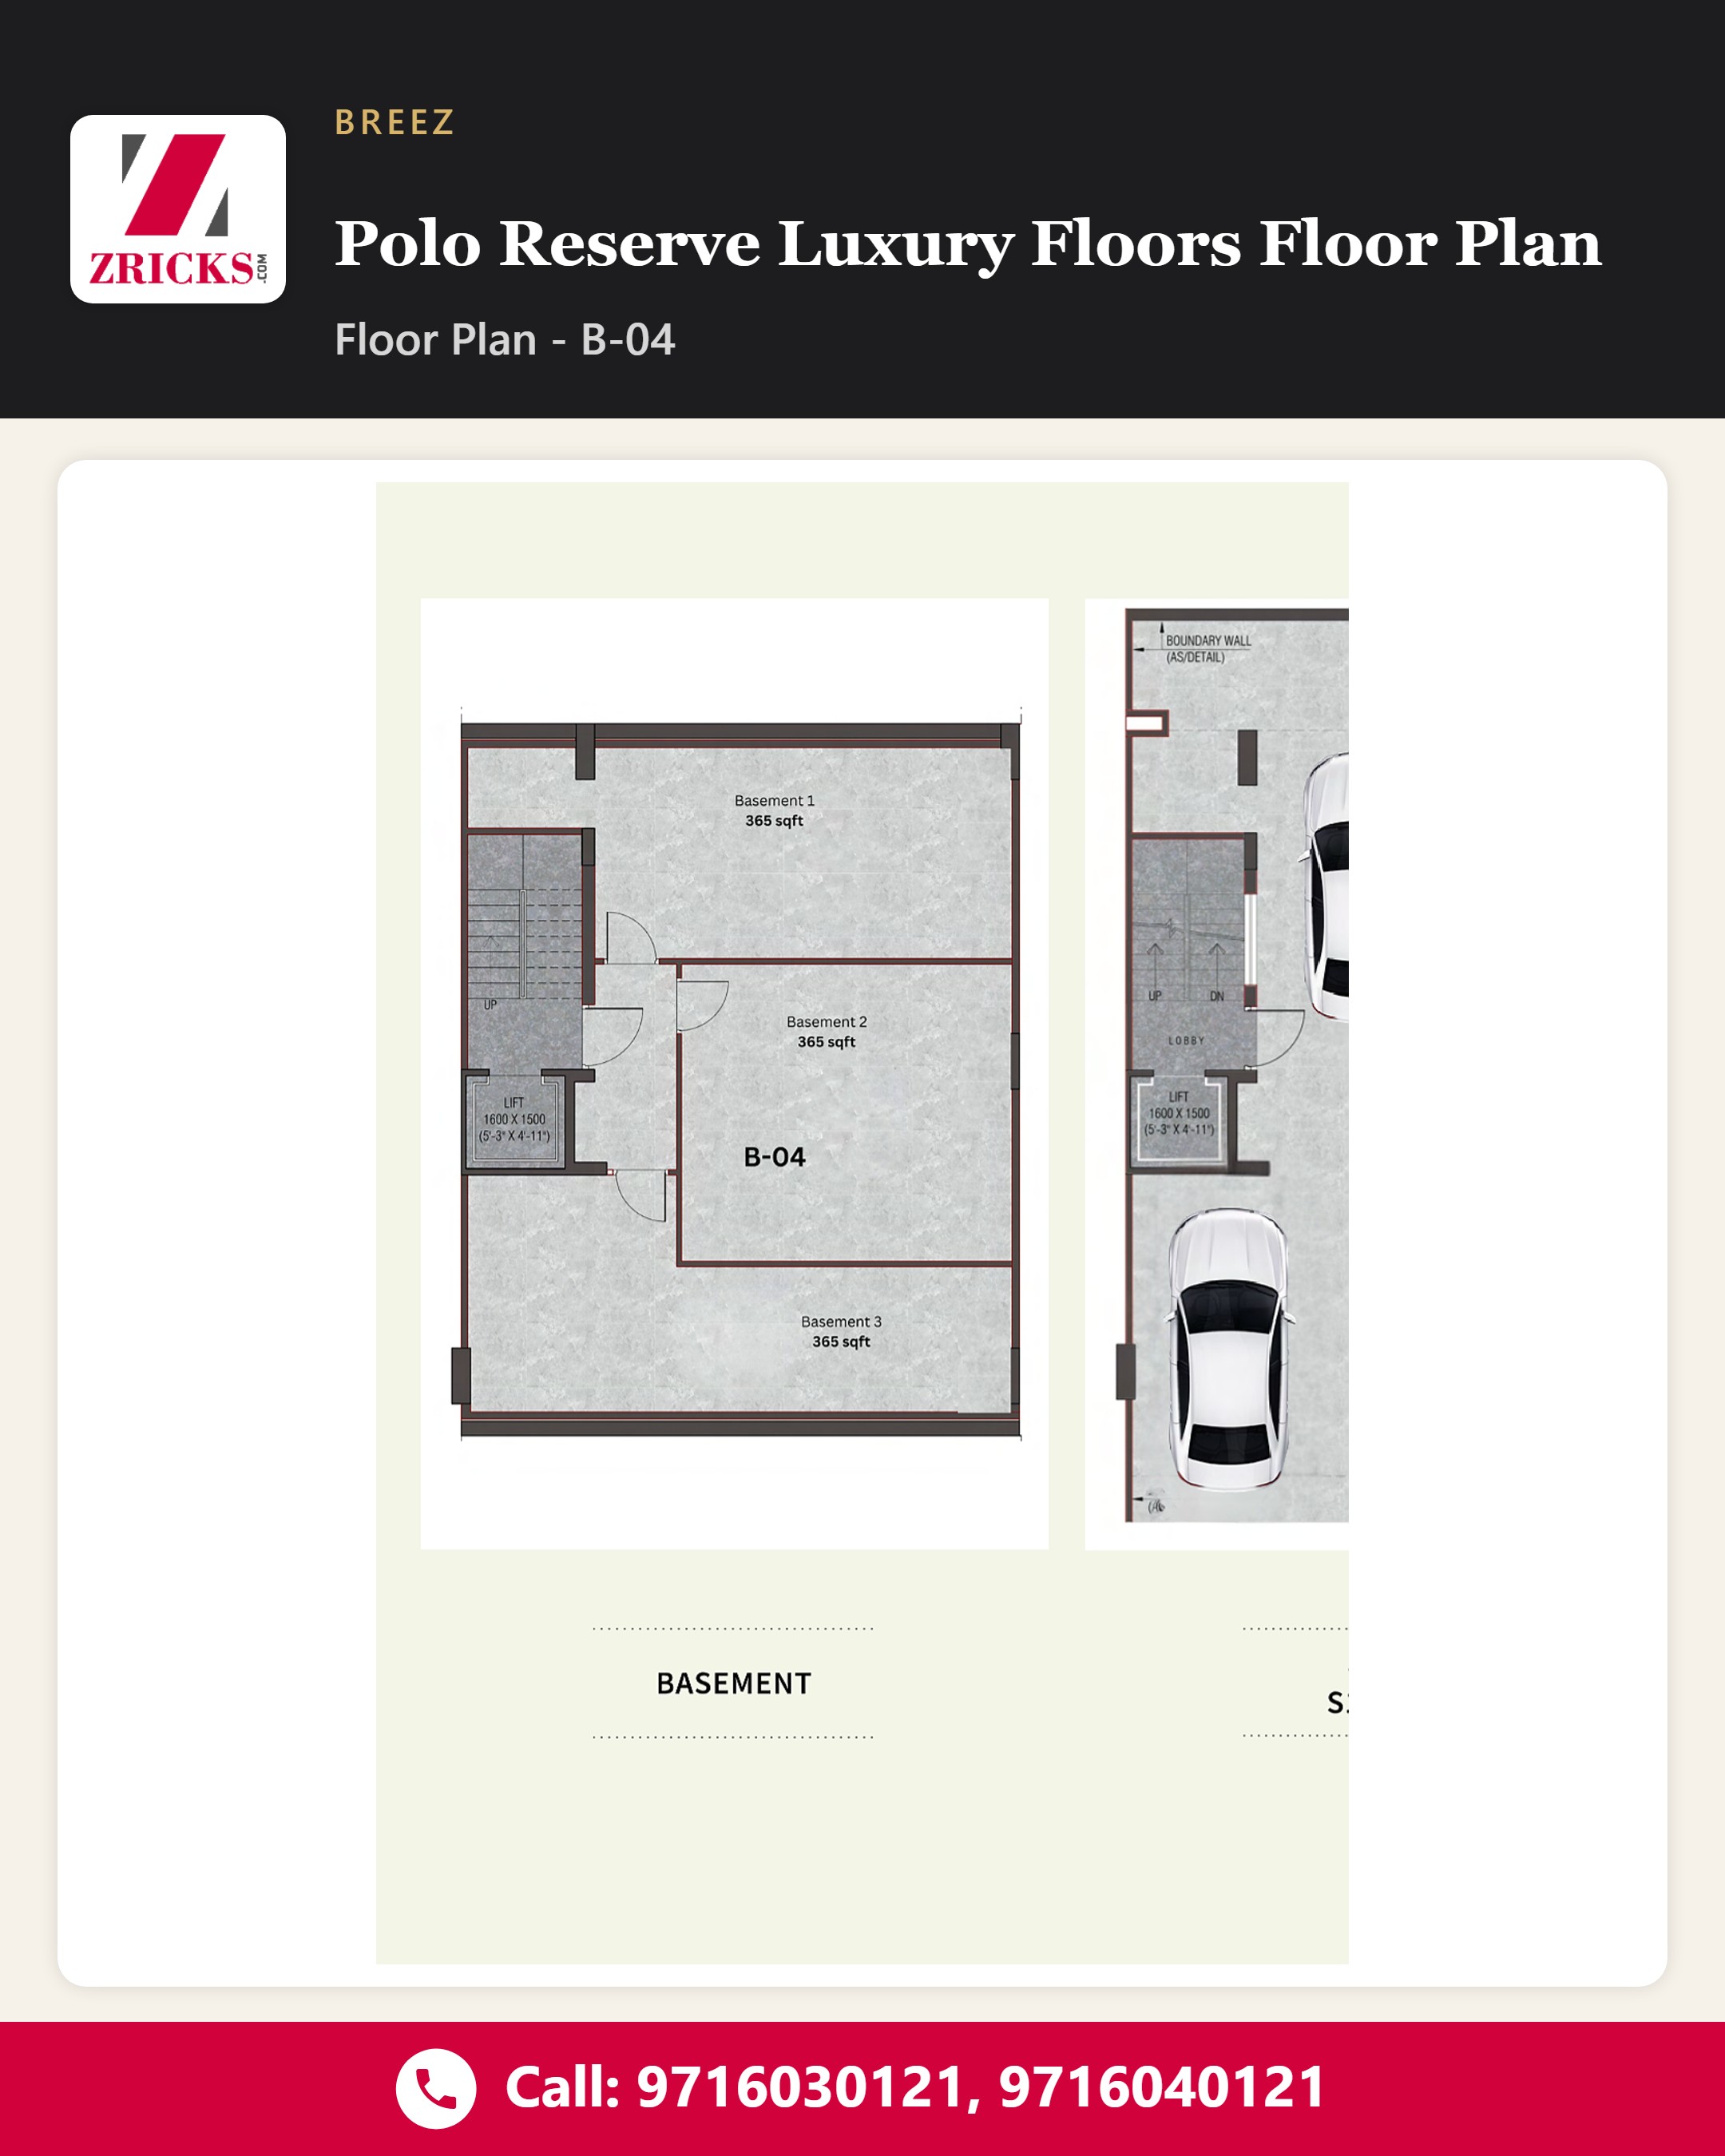
Discover the B-04 plan at Breez Polo Reserve Luxury Floors. 📐
The brochure showcases a three-bedroom, three-toilet home at 136 sq m (162 sq yd), with basement, stilt parking, typical floor plan from 1st to 4th, and terrace levels. 🏡
Explore a private-floor plan complemented by a dedicated terrace setting. DM us for the brochure & site visit.
For price, brochure & site visit
#Breez#PoloReserve#LuxuryFloors#FloorPlan#B04Plan#Sohna#Sector33#FloraAvenue#PrivateFloors#LuxuryHomes